

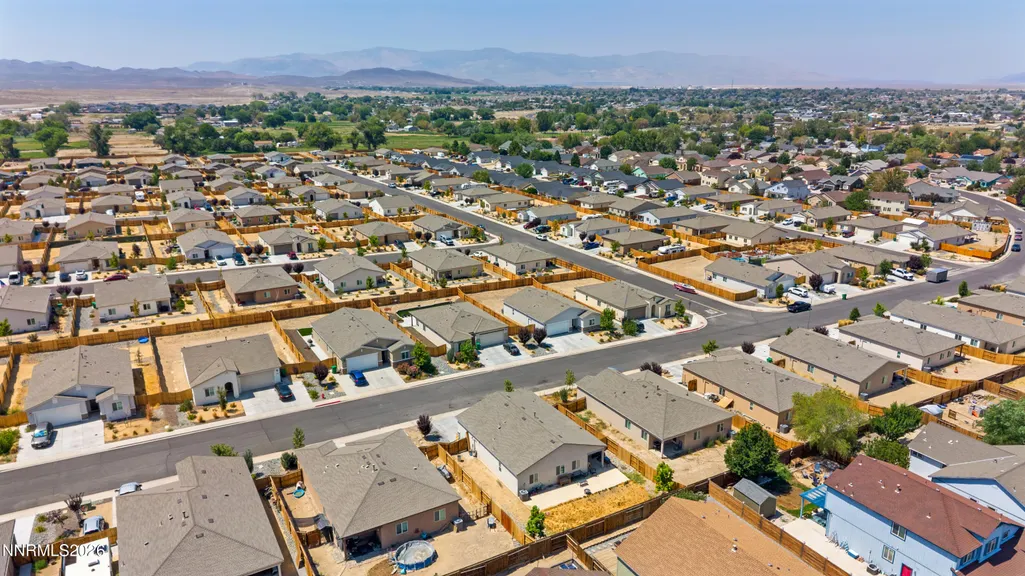
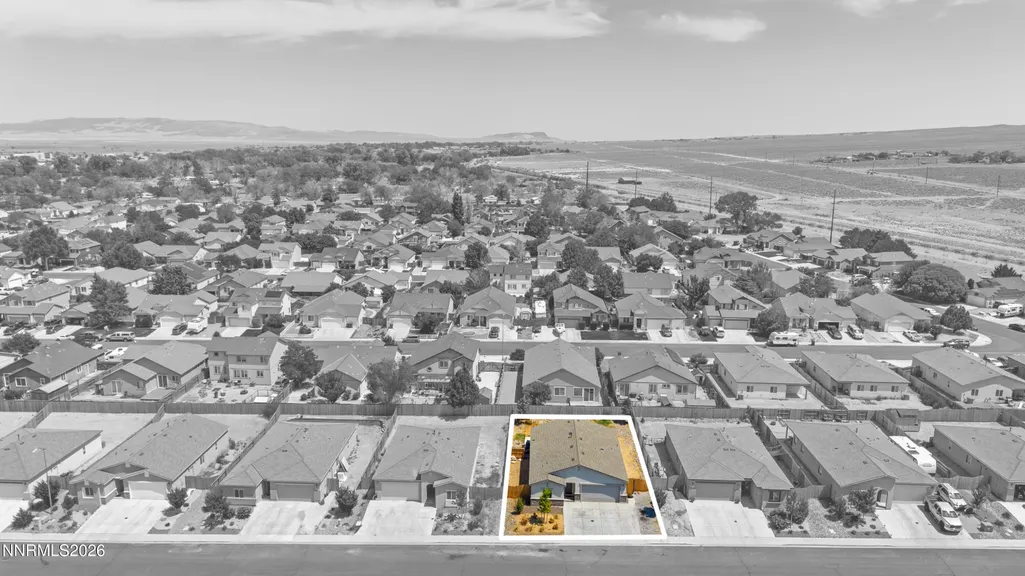
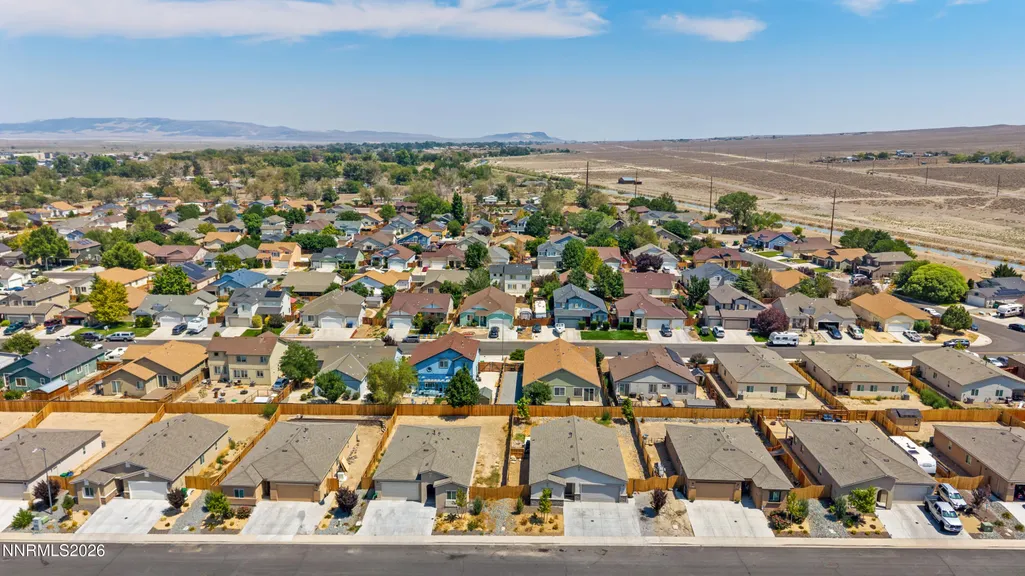
Address
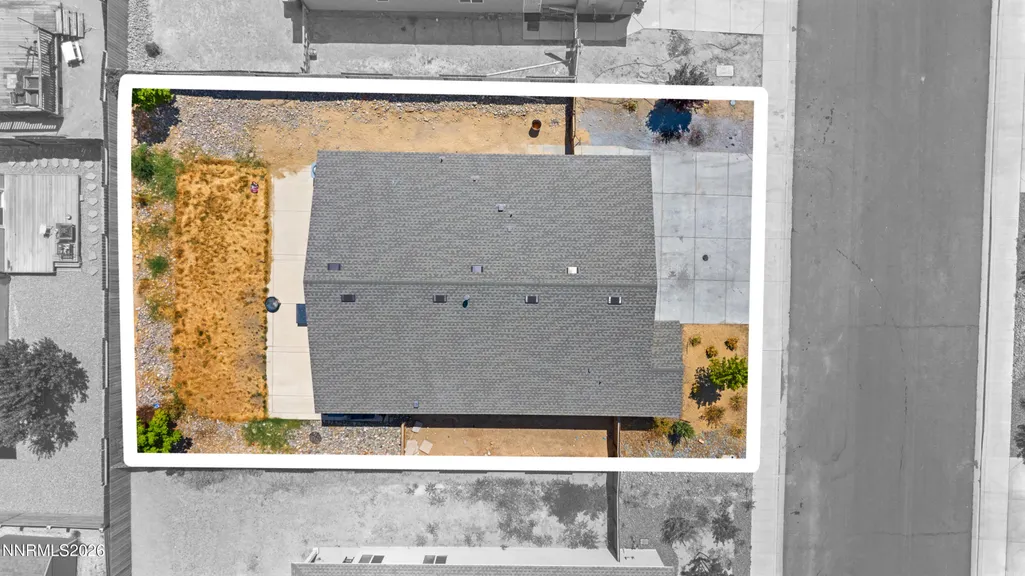
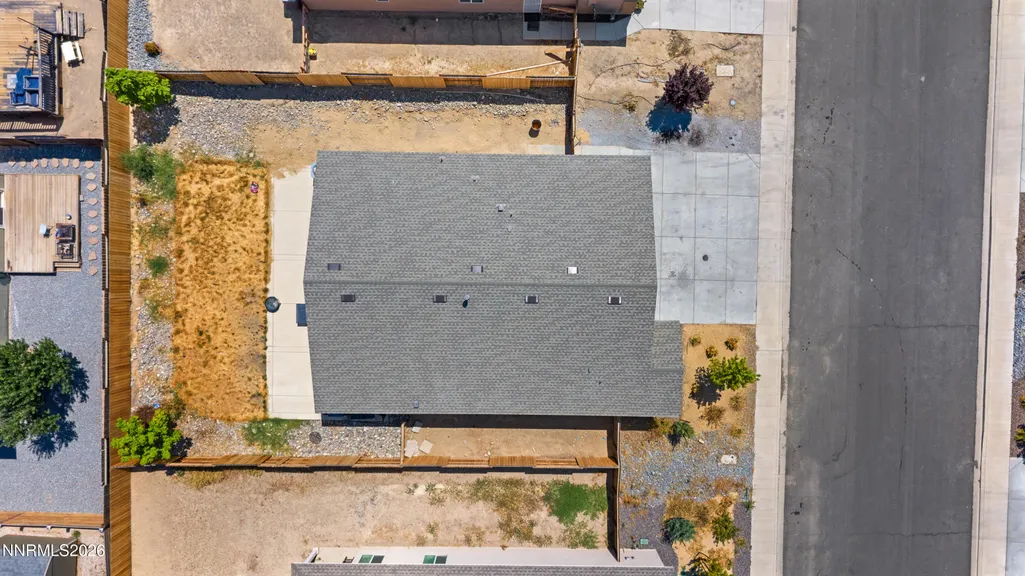
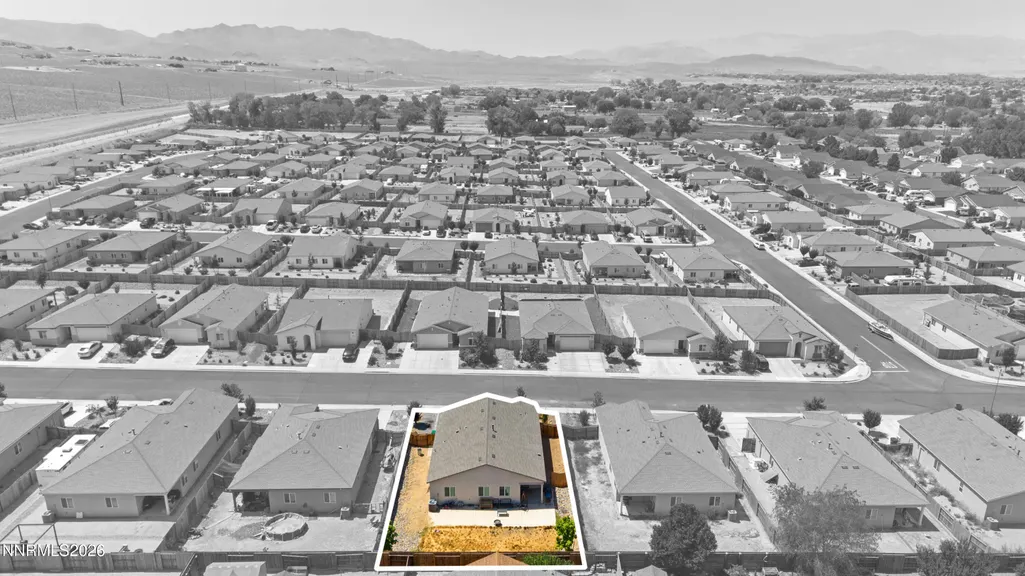
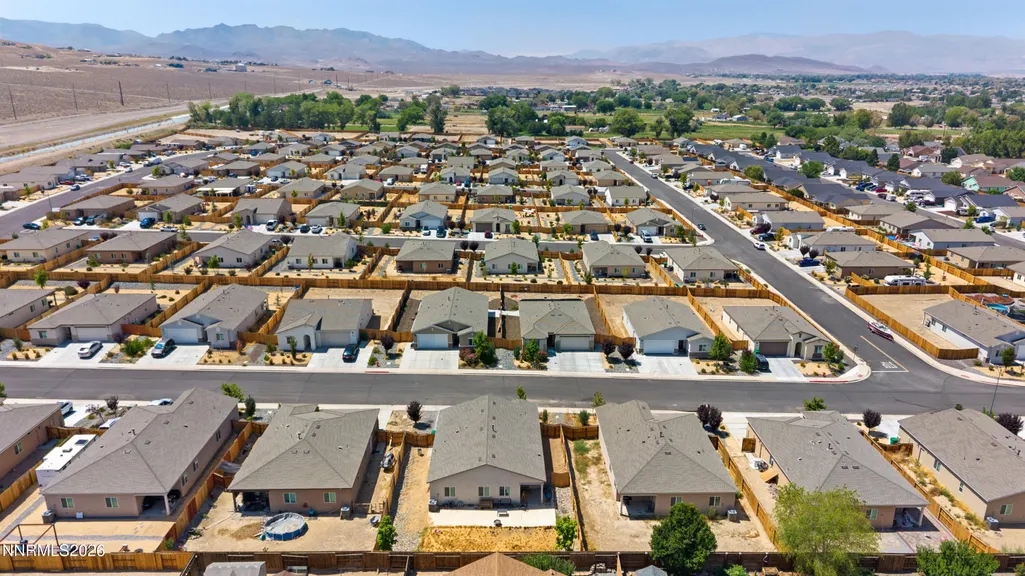
1692 Picetti Way, Fernley, NV
Price
$ 420,000
Property Attributes
- MLS#260010167
- TypeSingle Family
- Listing Status Active
- CountyLyon
- CityFernley
- NeighborhoodUpland Ranch Estates Ph 9
- Zip89408
- StyleSingle Family Residence
- Year Built2023
- Taxes$ 4133
- Price$ 420,000
- Bedrooms3
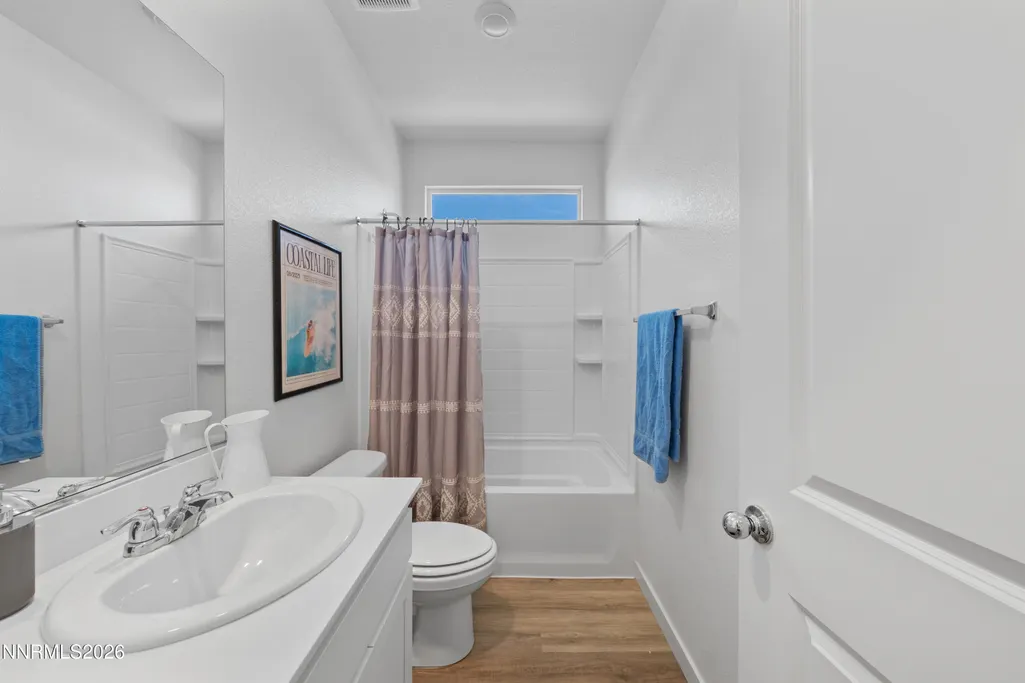
- Full Bathrooms2
- Half Bathrooms0
- Sqr Footage1498
- Lot Size0.15 Acres
Data Source:
Northern Nevada Regional MLS (NNRMLS)
Property Description
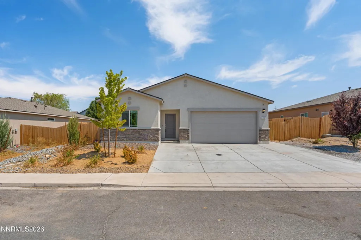
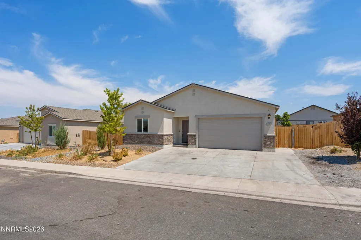
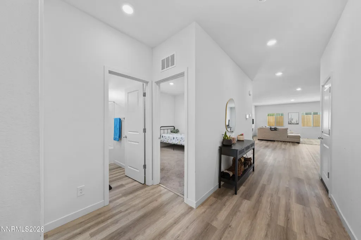
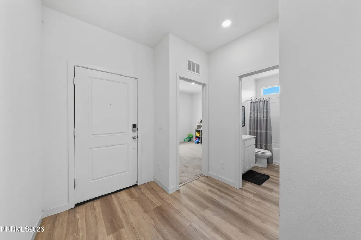
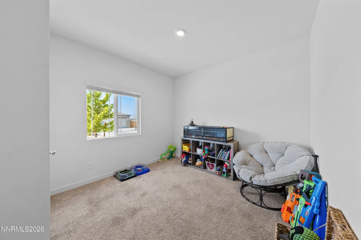
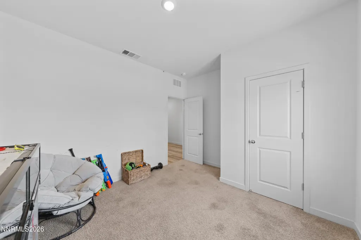
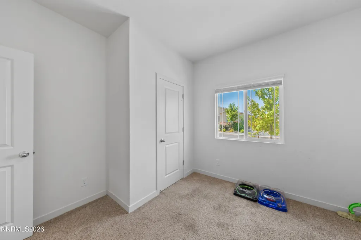
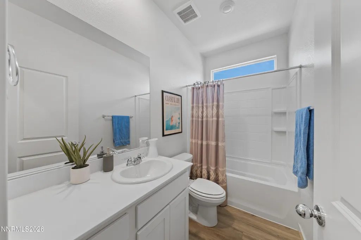
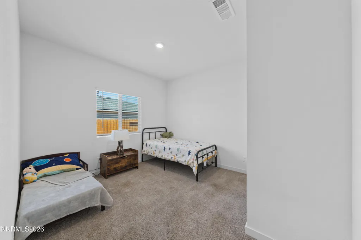
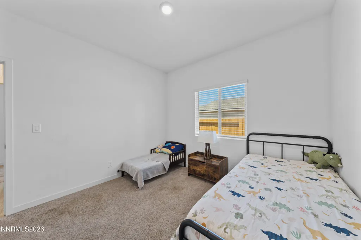
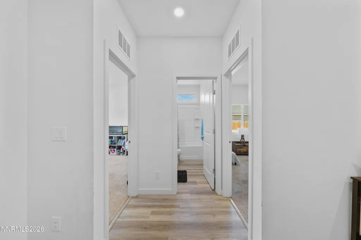
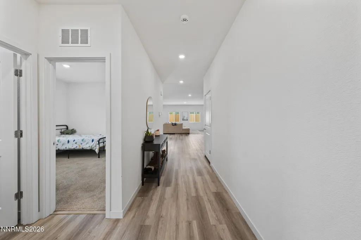
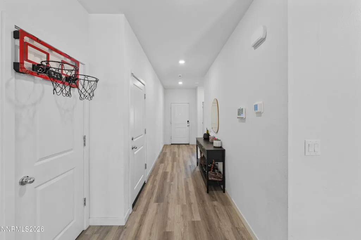
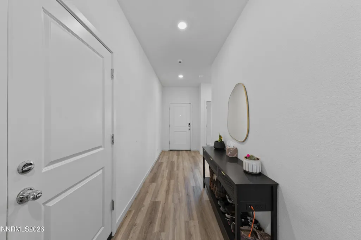
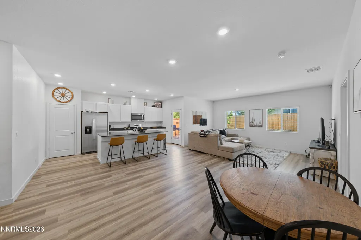
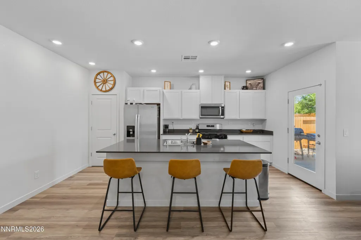
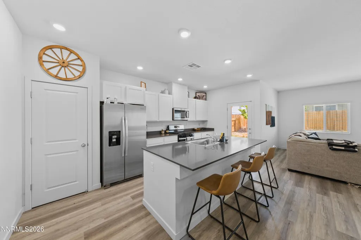
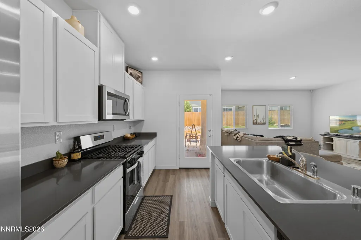
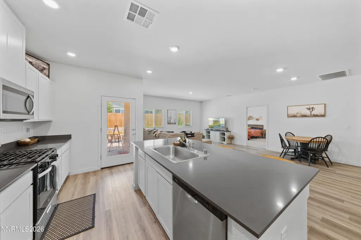
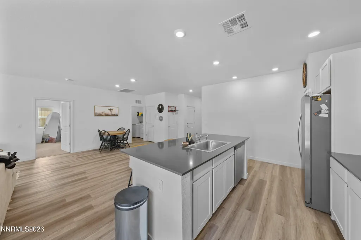
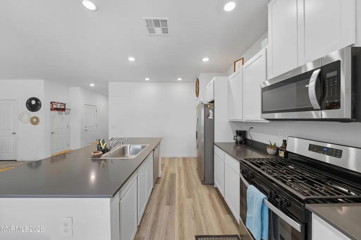
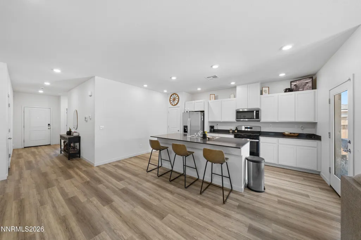
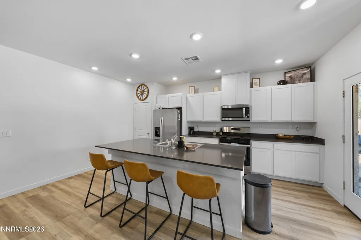
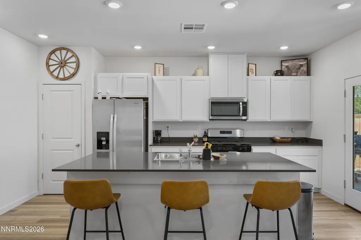
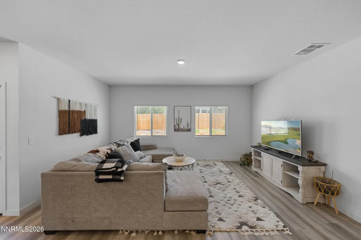
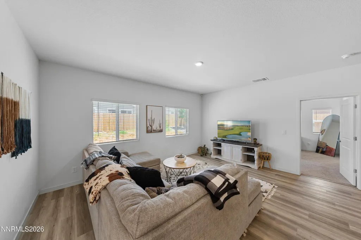
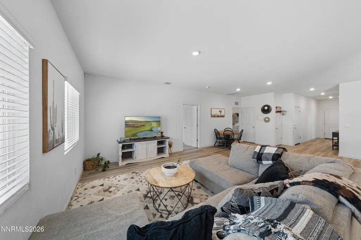
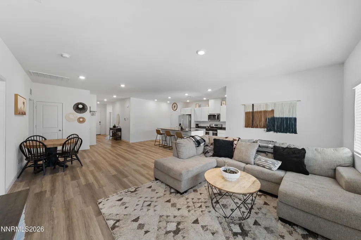
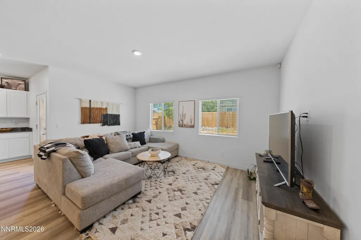
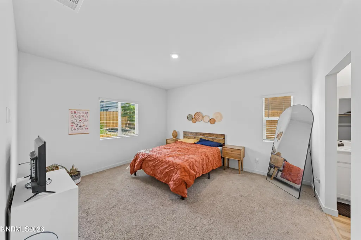
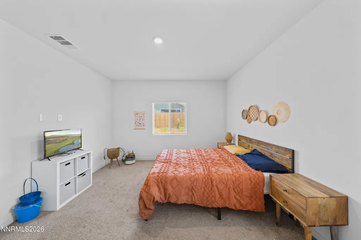
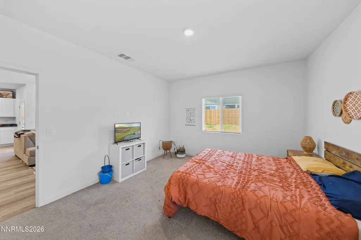
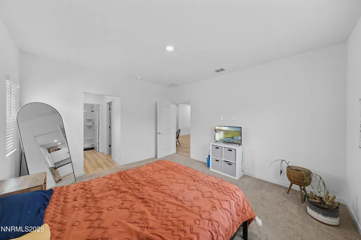
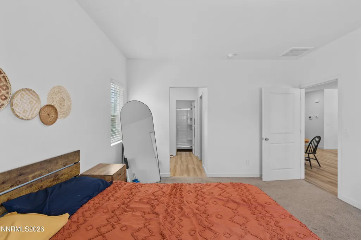
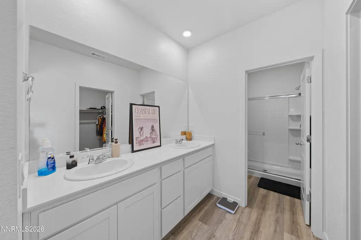
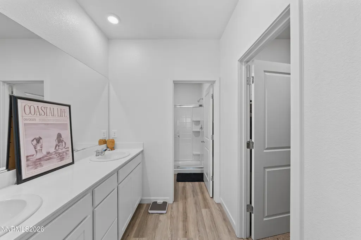
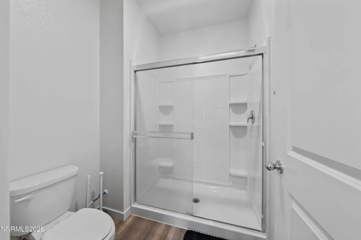
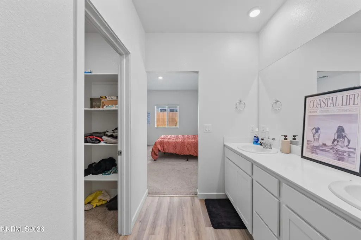
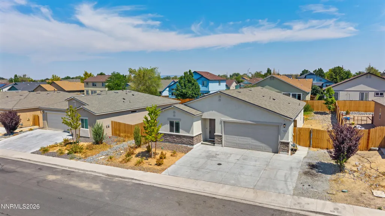
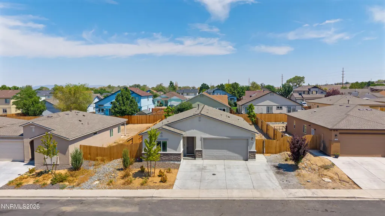
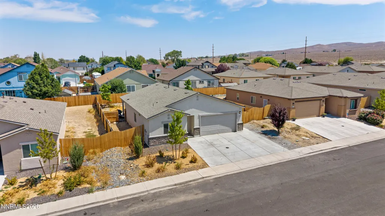
There's something special about walking into a home that still feels fresh. The finishes are timeless. The layout feels intentional. Every room reflects the way people want to live today, open, connected, and effortlessly comfortable. Welcome to 1692 Picetti Way. Built in 2023, this beautifully maintained home offers the perfect blend of modern design and everyday functionality. From the moment you step inside, natural light fills the open-concept living spaces, creating an inviting atmosphere that makes you feel at home immediately. The kitchen serves as the heart of the home, flowing seamlessly into the dining and living areas where conversations happen naturally, memories are made, and everyday moments become the ones you'll remember most. Whether you're hosting family, entertaining friends, or simply enjoying a quiet evening after work, every space has been thoughtfully designed to make life feel easy. Contemporary finishes, clean lines, and a functional floor plan create a home that's as beautiful as it is practical. The best part? It's truly move-in ready. Skip the uncertainty of new construction timelines and start enjoying the benefits of a newer home from day one. Step outside and imagine peaceful mornings with a cup of coffee, evenings spent relaxing under the Nevada sky, and weekends enjoying everything Fernley has to offer. Located in one of the area's growing communities, you'll enjoy the perfect balance of small-town charm, modern convenience, and an easy commute to the Tahoe-Reno Industrial Center. This isn't just another home. It's a fresh start in a home that's already waiting for you. Welcome to 1692 Picetti Way, where modern living feels effortless from the moment you arrive.
| Elementary School | Middle School | High School |
|---|---|---|
| Cottonwood Elementary School | Fernley Middle School | Fernley High School |
| Price History | |
|---|---|
| 8/6/2026 | Listed $425,000 |
| 9/11/2026 | 1$420,000 |
General Features
| Sewer | Public Sewer |
|---|---|
| Heating | ENERGY STAR Qualified Equipment,Forced Air,Natural Gas |
| Cooling | Attic Fan,Central Air,ENERGY STAR Qualified Equipment |
| Utilities | Cable Available,Electricity Available,Internet Available,Natural Gas Available,Phone Available,Sewer Available,Water Available,Cellular Coverage |
| Possession | Seller Rent Back |
| Roof | Composition,Pitched,Shingle |
| Appliances | Dishwasher,Disposal,Gas Cooktop,Microwave,Oven |
| Zoning | SF6 |
| Garage Spaces | 2 |
| Security Features | Security System |
| Construction Materials | Stucco |
| Year Built | 2023 |
| View | Mountain(s) |
| Stories Count | 1 |
| Levels | One |
| Property Subtype | Single Family Residence |
| County | Lyon |
| New Construction | true |
| Property Type | Residential |
| HOA | false |
| Attached Garage | true |
| Subdivision Name | Upland Ranch Estates Ph 9 |
| Garage Y/N | true |
| Other Structures | None |
| Full Baths | 2 |
| Status | Active |
| High School | Fernley |
| City | Fernley |
| Senior Community Y/N | false |
| Lot Size Units | Acres |
| Lot Size Square Feet | 6621 |
| Carport Y/N | false |
| Spa Features | None |
| Elementary School | Cottonwood |
| Property Attached Y/N | false |
| Tax Annual Amount | 4133.89 |
| Middle/Junior High School | Fernley |
| Virtual Tour | https://www.zillow.com/view-imx/ca423f56-1420-4398-96bd-9f7b9da94fe5?setAttribution=mls&wl=true&initialViewType=pano&utm_source=dashboard |
| Builder Name | D.R. Horton |
| Standard Status | Active |
| Sewer_co_Public_sp_Sewer | true |
| Utilities_co_Cable_sp_Available | true |
| Utilities_co_Electricity_sp_Available | true |
| Utilities_co_Natural_sp_Gas_sp_Available | true |
Interior Features
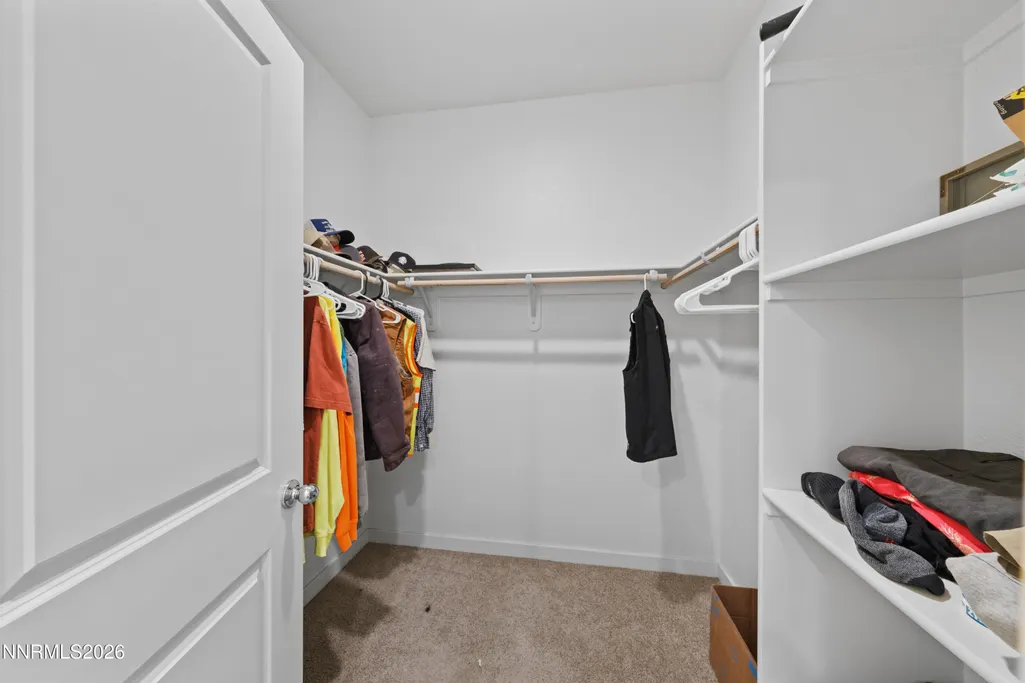
| Interior Amenities | High Ceilings,Kitchen Island,Pantry,Smart Thermostat,Walk-In Closet(s) |
|---|---|
| Flooring | Carpet,Luxury Vinyl |
| Common Walls | No Common Walls |
| Air Conditioning Y/N | true |
| Heating Y/N | true |
| Window Features | Double Pane Windows |
| Fireplace Y/N | false |
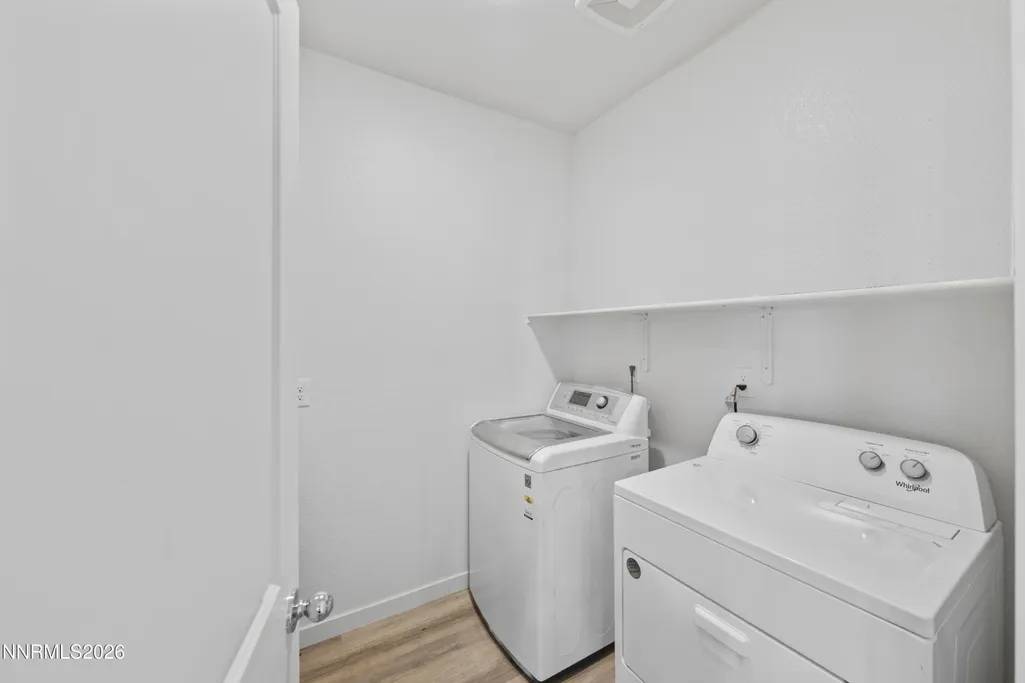
| Laundry Features | Laundry Room |
| Total Bedrooms | 3 |
| LivingAreaSource | Assessor |
| Total Baths | 2 |
| Disposal | true |
| Heating-Forced Air | true |
Exterior Features
| Exterior Amenities | Dog Run |
|---|---|
| Fencing | Back Yard |
| Parking Features | Attached,Garage |
| Lot Features | Level |
| Water Source | Public |
| Total Parking | 2 |
| Lot Size Area | 0.15 |
| Foundation Details | Slab |
| Spa | false |
| Building Area Total | 1498 |
| Lot Size Acres | 0.15 |
| Road Frontage Type | Public |
| Road Responsibility | Public Maintained Road |
| Horse Y/N | false |
Amenities
- Foreclosure
- Views
- Short Sale
- New Construction
- Adult 55+
- Lease To Own
- No HOA Fees
- Furnished
- Primary On Main
- Air Conditioning
- Seller Finance
- Green
- Fixer Upper
- Horse
- Golf
- Fireplace
- Deck
- Garage
- Basement
- Pool
Property vs Single Family Average in 89408
Price
Taxes
Year Built
 The data relating to real estate for sale on this web site comes in part from the Broker Reciprocity program of the Northern Nevada Regional Multiple Listing Service®. Real estate listings held by brokerage firms other than the owner of this site are marked with the Broker Reciprocity logo and detailed information about those listings includes the name of the listing brokerage. Copyright 2026 of the Northern Nevada Regional Multiple Listing Service MLS. All rights reserved.
