

Address
159 Jennys Lane, Fernley, NV
Price
$ 675,000
Property Attributes
- MLS#260009972
- TypeSingle Family
- Listing Status Active
- CountyLyon
- CityFernley
- NeighborhoodSierra Vista Ph 5
- Zip89408
- StyleSingle Family Residence
- Year Built2019
- Taxes$ 7316
- Price$ 675,000
- Bedrooms3
- Full Bathrooms2
- Half Bathrooms1
- Sqr Footage3138
- Lot Size0.28 Acres
Data Source:
Northern Nevada Regional MLS (NNRMLS)
Property Description
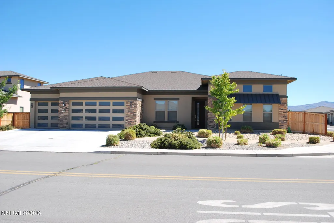
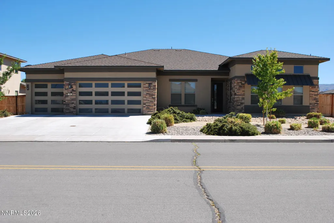
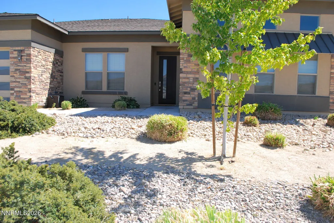
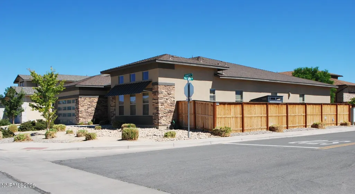
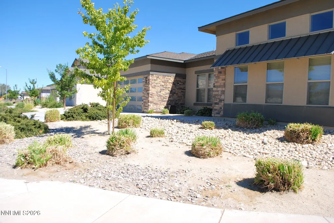
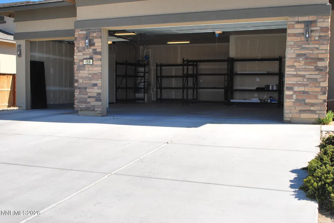
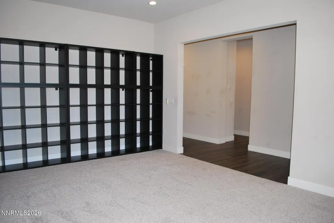
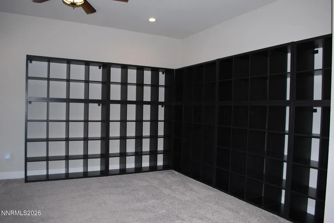
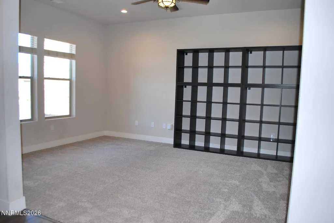
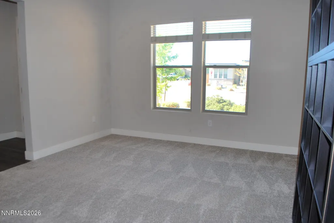
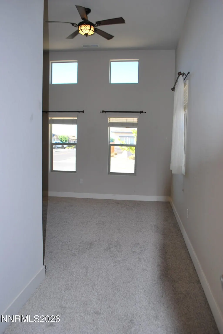
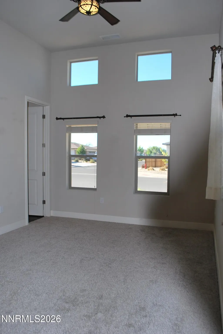
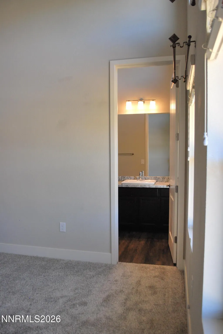
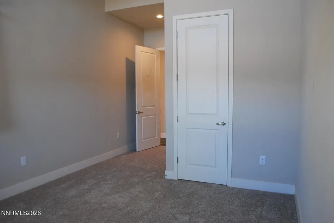
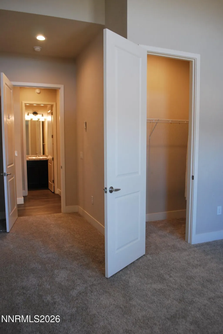
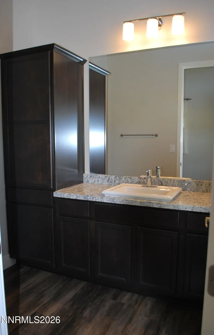
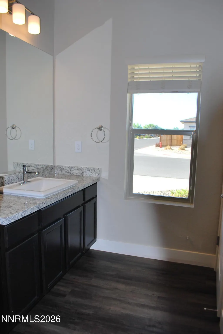
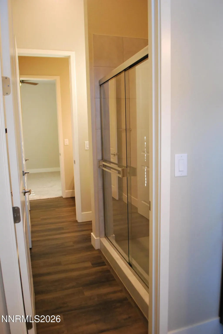
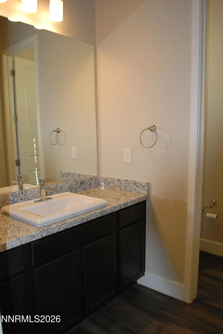
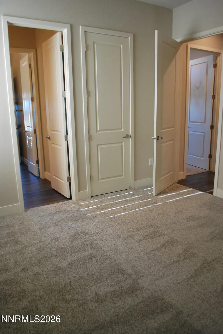
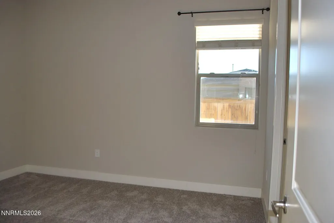
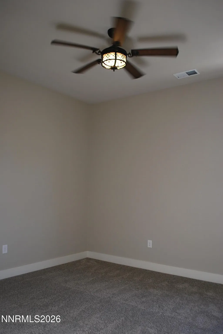
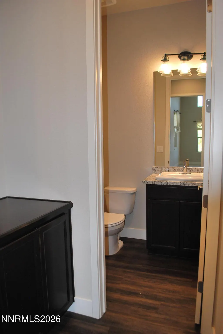
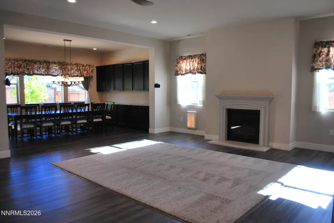
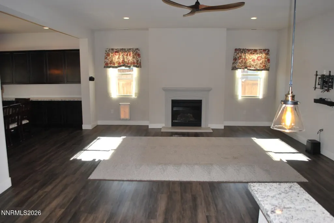
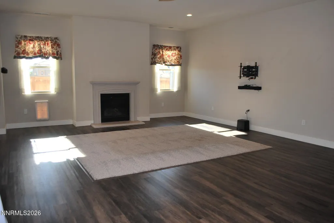
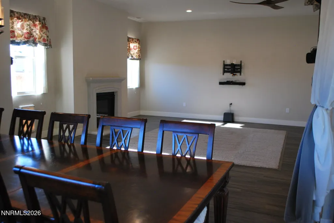
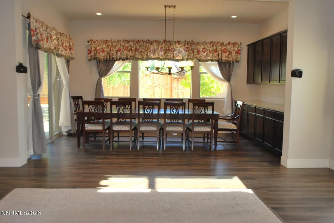
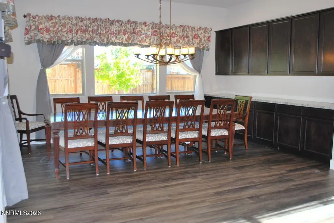
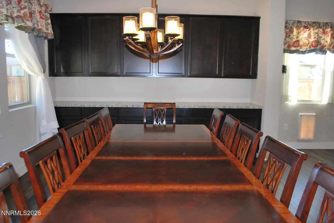
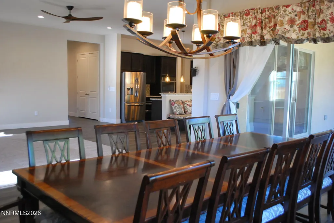
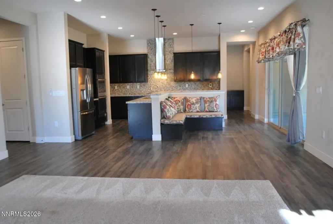
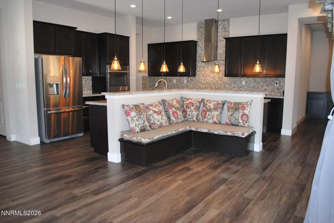
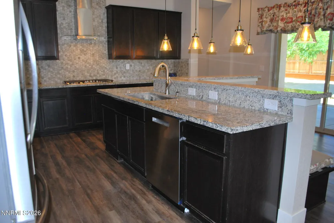
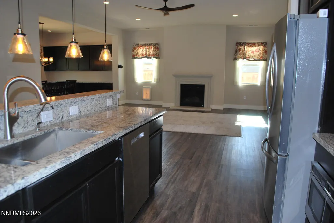
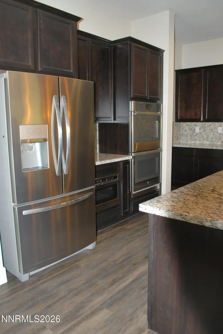
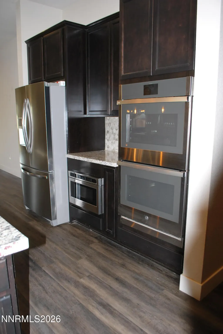
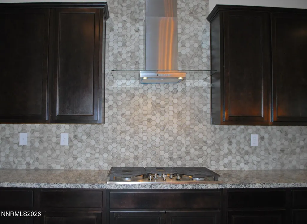
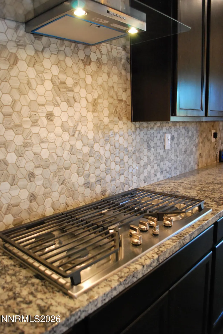
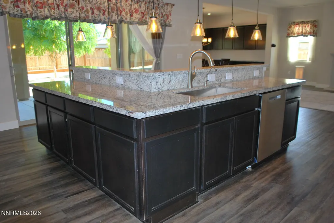
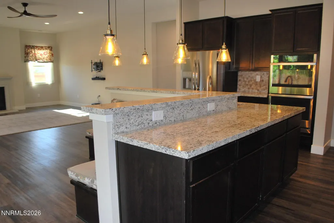
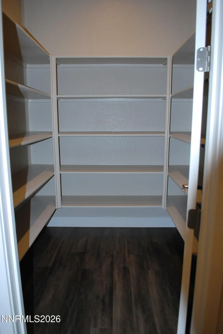
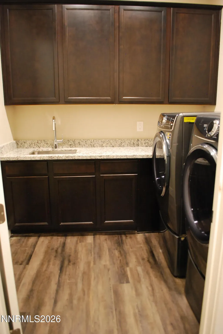
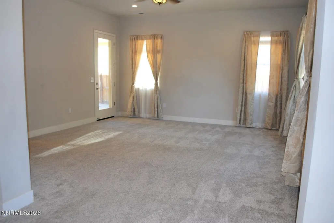
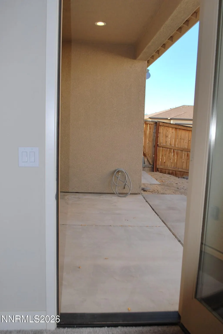
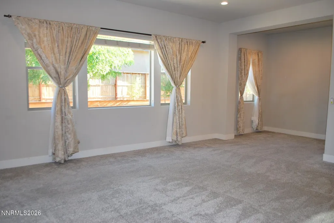
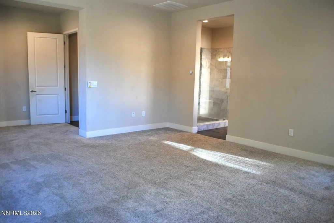
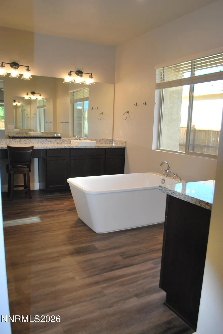
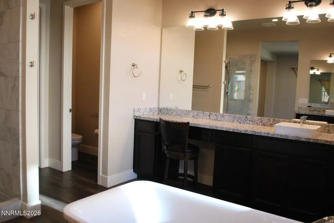
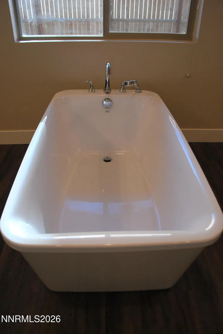
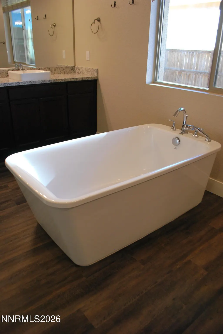
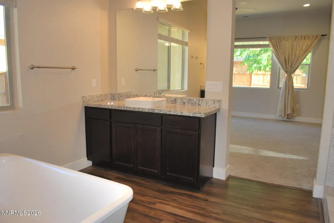
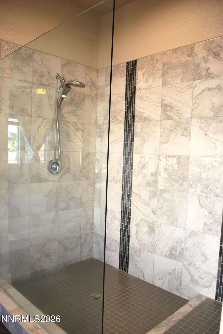
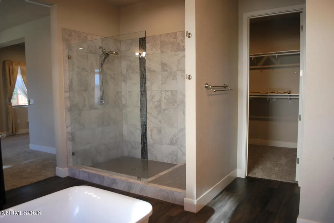
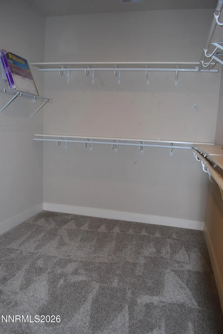
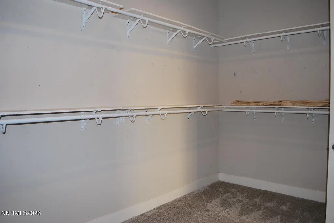
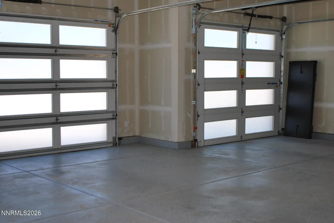
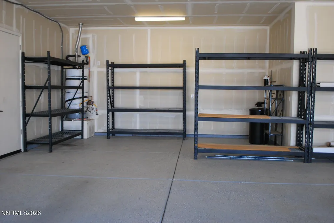
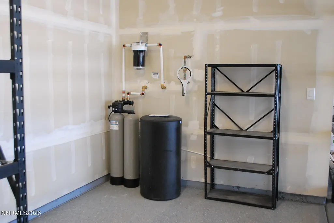
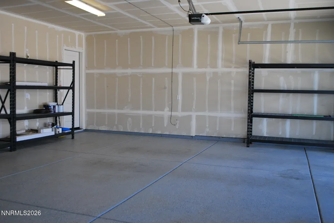
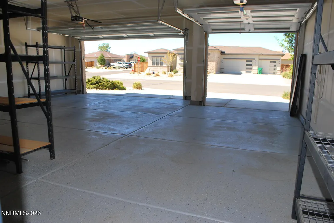
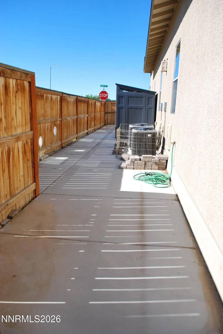
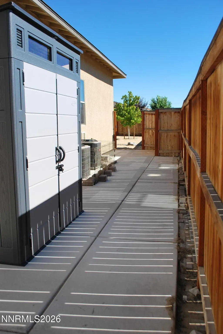
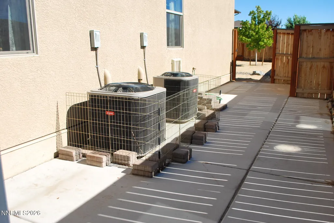
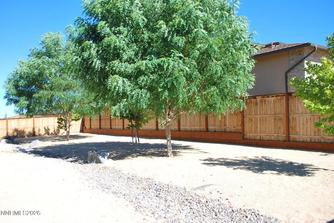
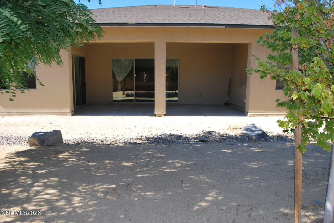
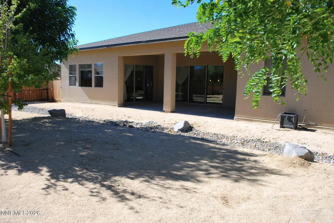
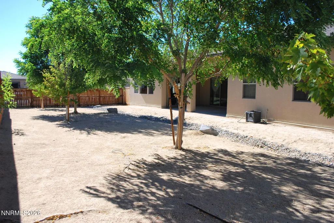
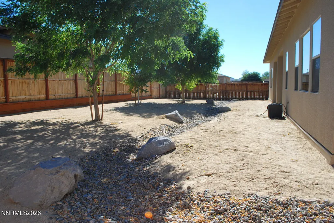
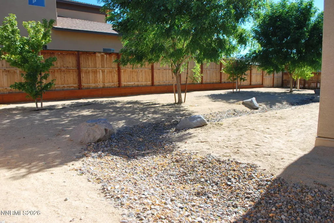
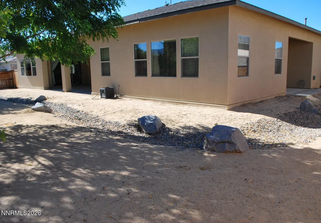
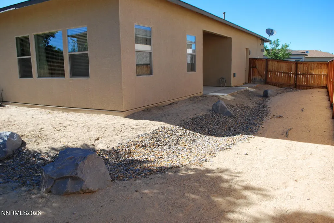
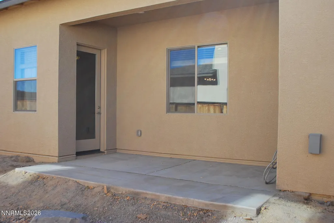
You don't want to miss this amazing single level 3138 sq/ft home built in 2019. This beauty has 3 bedrooms, 2.5 baths, an office/den, gourmet kitchen, primary bedroom & bathroom that are unbelievably spacious, super high ceilings & ceiling fans throughout the home, oversized 3 car garage with Epoxy flooring, dual A/C units on Nest thermostats, fully landscaped on almost a 1/3 acre corner lot. You'll be WOWED from the moment you walk in & see the floor to ceiling bookcases in the office/den. The split bedroom floor plan is ideally set up with the 2 guest rooms sharing a spacious Jack & Jill bathroom. The kitchen is the focal point of this home with beautiful granite countertops, tile backsplash, lots of cabinets, stainless steel appliances including a SMART built in double oven, under sink RO, pendulum lighting, large walk-in pantry & built in banquette seating. The great room features a gas log fireplace, TV wall mount, soundbar & surround sound speakers. The dining room has a beautiful built-in buffett & a 12 seat dining room set that's included. The primary bedroom & bathroom, you have to see it to believe it. The large bedroom has a seating area and door to a 2nd covered patio that is set-up for a spa. The primary bathroom is a dream bathroom, you'll find double sinks on either side of the room, a built in vanity, HUGE walk-in shower & large free standing soaking tub. Relax, entertain, enjoy the outdoors in your fully landscaped backyard. The spacious covered back patio is stubbed for a gas BBQ, there's also a gated side yard/dog run area, storage shed included. The oversized 3 car garage is taped & finished with Epoxy flooring, all metal shelving included. Full house water softener/filtration system installed 2 yrs ago. Full house HEPA air filtration system in the attic. Contact me or your favorite Realtor today to schedule your showing, you don't want to miss seeing this home!!!
| Elementary School | Middle School | High School |
|---|---|---|
| Cottonwood Elementary School | Fernley Middle School | Fernley High School |
| Price History | |
|---|---|
| 8/3/2026 | Listed $675,000 |
General Features
| Sewer | Public Sewer |
|---|---|
| Heating | Fireplace(s),Forced Air,Natural Gas |
| Cooling | Central Air |
| Utilities | Cable Available,Electricity Connected,Internet Available,Natural Gas Connected,Phone Available,Sewer Connected,Water Connected,Cellular Coverage,Water Meter Installed |
| Possession | Close Of Escrow |
| Roof | Composition,Pitched,Shingle |
| Appliances | Dishwasher,Disposal,Double Oven,Gas Cooktop,Microwave,Refrigerator,Smart Appliance(s),Water Softener Owned |
| Zoning | SF12 |
| Garage Spaces | 3 |
| Patio/Porch Features | Covered,Patio |
| Security Features | Keyless Entry,Smoke Detector(s) |
| Construction Materials | Brick Veneer,Stucco |
| Year Built | 2019 |
| View | Mountain(s) |
| Stories Count | 1 |
| Levels | One |
| Property Subtype | Single Family Residence |
| County | Lyon |
| New Construction | false |
| Property Type | Residential |
| HOA | false |
| Attached Garage | true |
| Subdivision Name | Sierra Vista Ph 5 |
| Garage Y/N | true |
| Other Structures | Shed(s) |
| Full Baths | 2 |
| Status | Active |
| Directions | Cottonwood/Bardot/Palomino/Jennys |
| High School | Fernley |
| City | Fernley |
| Senior Community Y/N | false |
| Lot Size Units | Acres |
| Lot Size Square Feet | 12327 |
| Carport Y/N | false |
| Spa Features | None |
| Elementary School | Cottonwood |
| Property Attached Y/N | false |
| Tax Annual Amount | 7316.32 |
| Middle/Junior High School | Fernley |
| Standard Status | Active |
| Sewer_co_Public_sp_Sewer | true |
| Heating_co_Fireplace_lparen_s_rparen_ | true |
| Utilities_co_Cable_sp_Available | true |
Interior Features
| Interior Amenities | Ceiling Fan(s),Entrance Foyer,High Ceilings,Pantry,Smart Thermostat,Walk-In Closet(s) |
|---|---|
| Flooring | Carpet,Luxury Vinyl |
| Total Fireplaces | 1 |
| Fireplace Features | Gas |
| Common Walls | No Common Walls |
| Air Conditioning Y/N | true |
| Heating Y/N | true |
| Window Features | Blinds,Double Pane Windows,Drapes,Rods,Vinyl Frames,Window Coverings |
| Fireplace Y/N | true |
| Half Baths | 1 |
| Laundry Features | Cabinets,Laundry Room,Sink,Washer Hookup |
| Total Bedrooms | 3 |
| LivingAreaSource | Assessor |
| Total Baths | 3 |
| Disposal | true |
| Heating-Forced Air | true |
Exterior Features
| Exterior Amenities | Dog Run |
|---|---|
| Fencing | Back Yard |
| Parking Features | Attached,Garage,Garage Door Opener,RV Access/Parking |
| Lot Features | Corner Lot,Landscaped,Level,Sprinklers In Front,Sprinklers In Rear |
| Water Source | Public |
| Total Parking | 3 |
| Lot Size Area | 0.28 |
| Foundation Details | Slab |
| Spa | false |
| Building Area Total | 3138 |
| Lot Size Acres | 0.28 |
| Waterfront Y/N | false |
| Road Frontage Type | Public |
| Other Equipment | Air Purifier |
| Road Responsibility | Public Maintained Road |
| Horse Y/N | false |
Amenities
- Foreclosure
- Views
- Short Sale
- New Construction
- Adult 55+
- Lease To Own
- No HOA Fees
- Furnished
- Primary On Main
- Air Conditioning
- Seller Finance
- Green
- Fixer Upper
- Horse
- Golf
- Fireplace
- Deck
- Garage
- Basement
- Pool
Property vs Single Family Average in 89408
Price
Taxes
Year Built
 The data relating to real estate for sale on this web site comes in part from the Broker Reciprocity program of the Northern Nevada Regional Multiple Listing Service®. Real estate listings held by brokerage firms other than the owner of this site are marked with the Broker Reciprocity logo and detailed information about those listings includes the name of the listing brokerage. Copyright 2026 of the Northern Nevada Regional Multiple Listing Service MLS. All rights reserved.
