

Address
1951 Three Iron Court, Fernley, NV
Price
$ 464,900
Property Attributes
- MLS#260008850
- TypeSingle Family
- Listing Status Active
- CountyLyon
- CityFernley
- NeighborhoodDesert Lakes
- Zip89408
- StyleSingle Family Residence
- Year Built2000
- Taxes$ 2566
- Price$ 464,900
- Bedrooms4
- Full Bathrooms2
- Half Bathrooms0
- Sqr Footage1961
- Lot Size0.21 Acres
Data Source:
Northern Nevada Regional MLS (NNRMLS)
Property Description
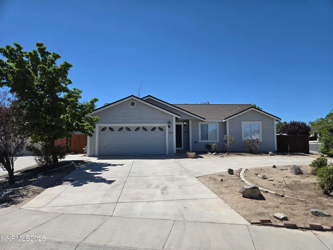
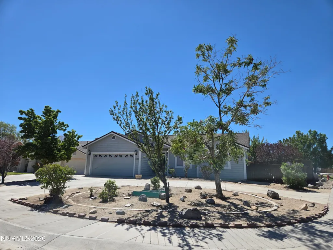
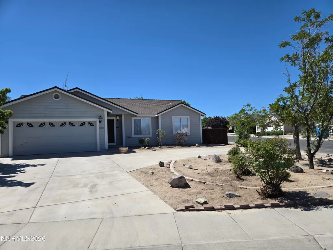
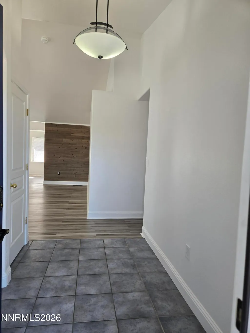
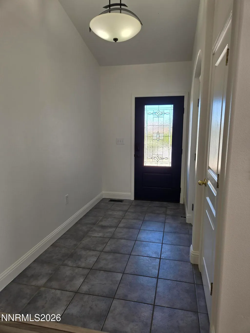
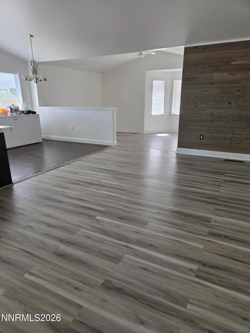
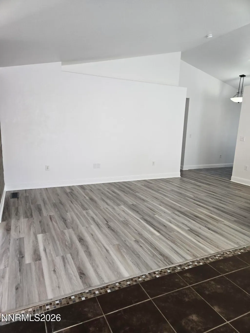
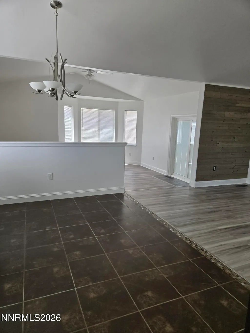
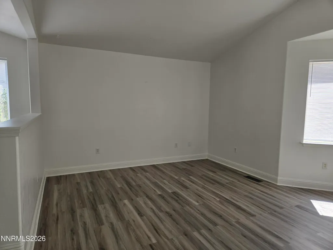
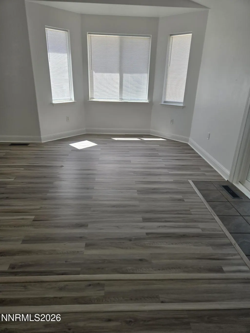
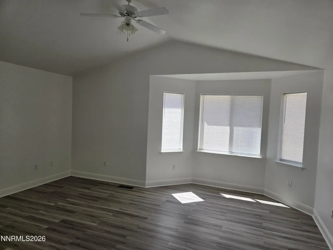
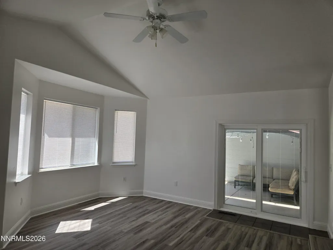
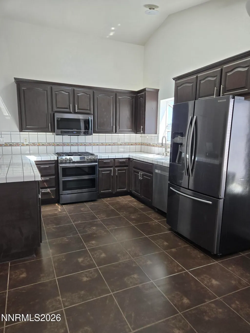
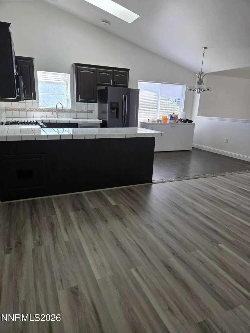
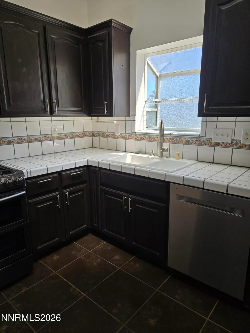
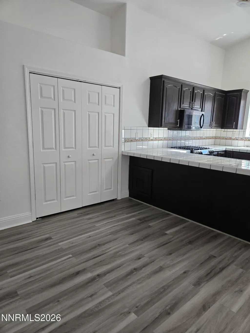
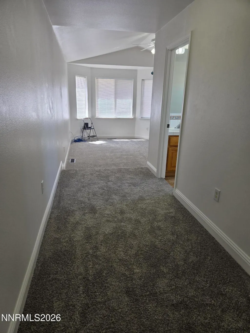
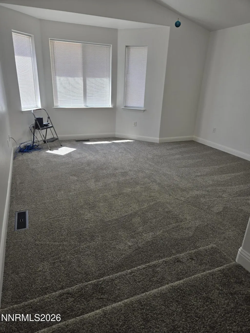
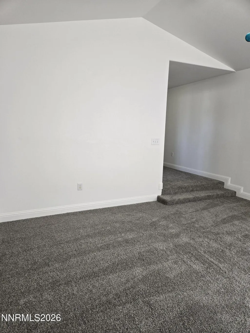
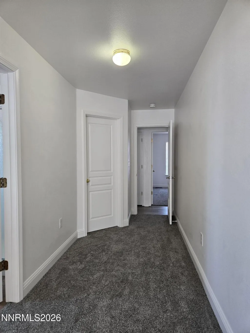
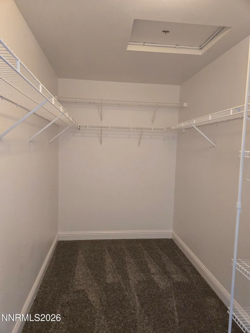
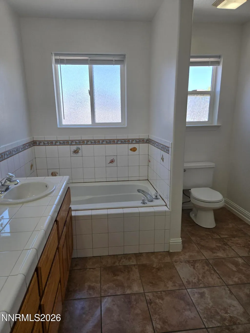
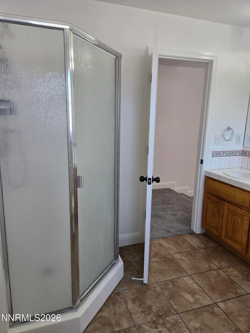
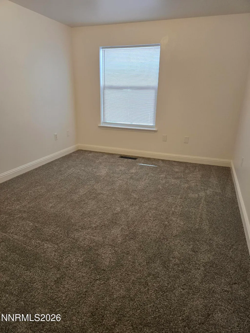
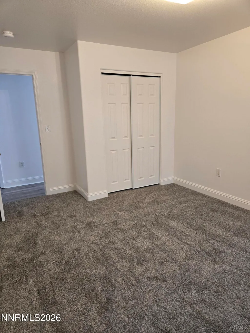
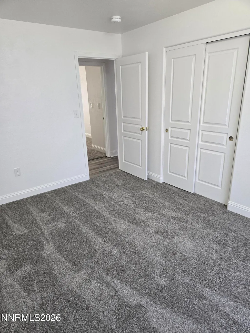
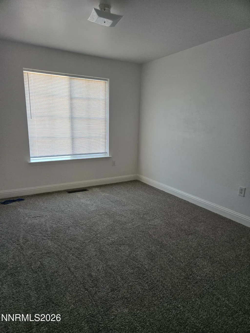
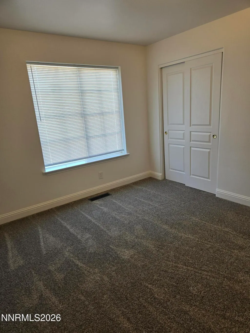
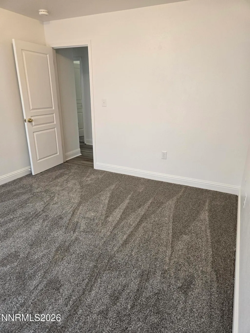
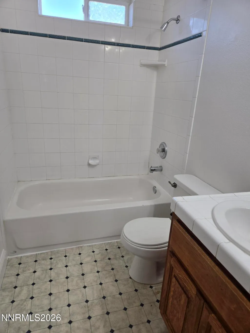
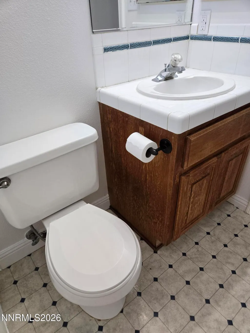
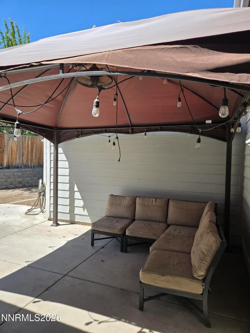
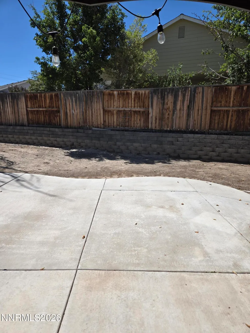
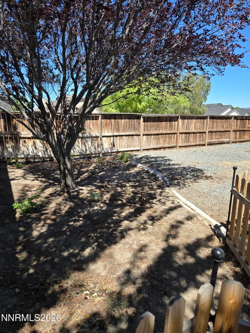
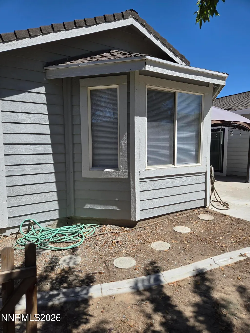
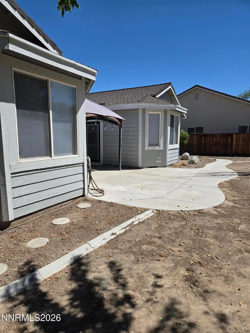
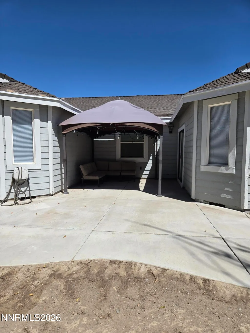
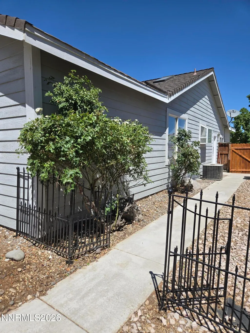
Discover this beautiful 4-bedroom golf course property, perfectly positioned in a cul-de-sac right off the fairway. Imagine yourself enjoying life on this spacious lot, designed for both relaxation and entertaining. The open floor plan features a welcoming step-down into a large family room that's ideal for gatherings. Picture yourself cooking in a gorgeous kitchen, complete with modern stainless-steel appliances, stylish backsplash, and generous counter space, including a convenient breakfast bar. Retreat to the primary bedroom, a sanctuary that boasts high ceilings and a generous walk-in closet—providing the comfort and organization. Feel the fresh ambiance throughout the home with new carpet in all bedrooms, freshly painted interiors, and brand-new blinds . The recently installed front door, storm door, and sliding doors not only enhance functionality but also add an elegant touch to your entrance. Step outside to your expansive outdoor patio, where the possibilities are endless—perfect for hosting gatherings or simply enjoying peaceful evenings under the stars. This home is filled with desirable features such as ceiling fans, a smart thermostat, and skylights that bathe the space in natural light. With a half-circular driveway offering ample parking for your guests, entertaining is a breeze. Don't let this incredible opportunity slip away! Embrace the chance to own a stunning home that seamlessly blends luxury, comfort, and convenience. Schedule your viewing today and take the first step toward making this dream home your reality!
| Elementary School | Middle School | High School |
|---|---|---|
| East Valley Elementary School | Silverland Middle School | Fernley High School |
| Price History | |
|---|---|
| 7/10/2026 | Listed $475,000 |
| 7/27/2026 | 1$469,900 |
| 8/19/2026 | 1$464,900 |
General Features
| Sewer | Public Sewer |
|---|---|
| Heating | Forced Air,Natural Gas |
| Cooling | Central Air |
| Utilities | Cable Available,Electricity Available,Internet Available,Internet Connected,Natural Gas Available,Natural Gas Connected,Phone Available,Sewer Available,Sewer Connected,Water Available,Water Connected,Cellular Coverage,Water Meter Installed |
| Possession | Close Of Escrow |
| Roof | Composition,Pitched,Shingle |
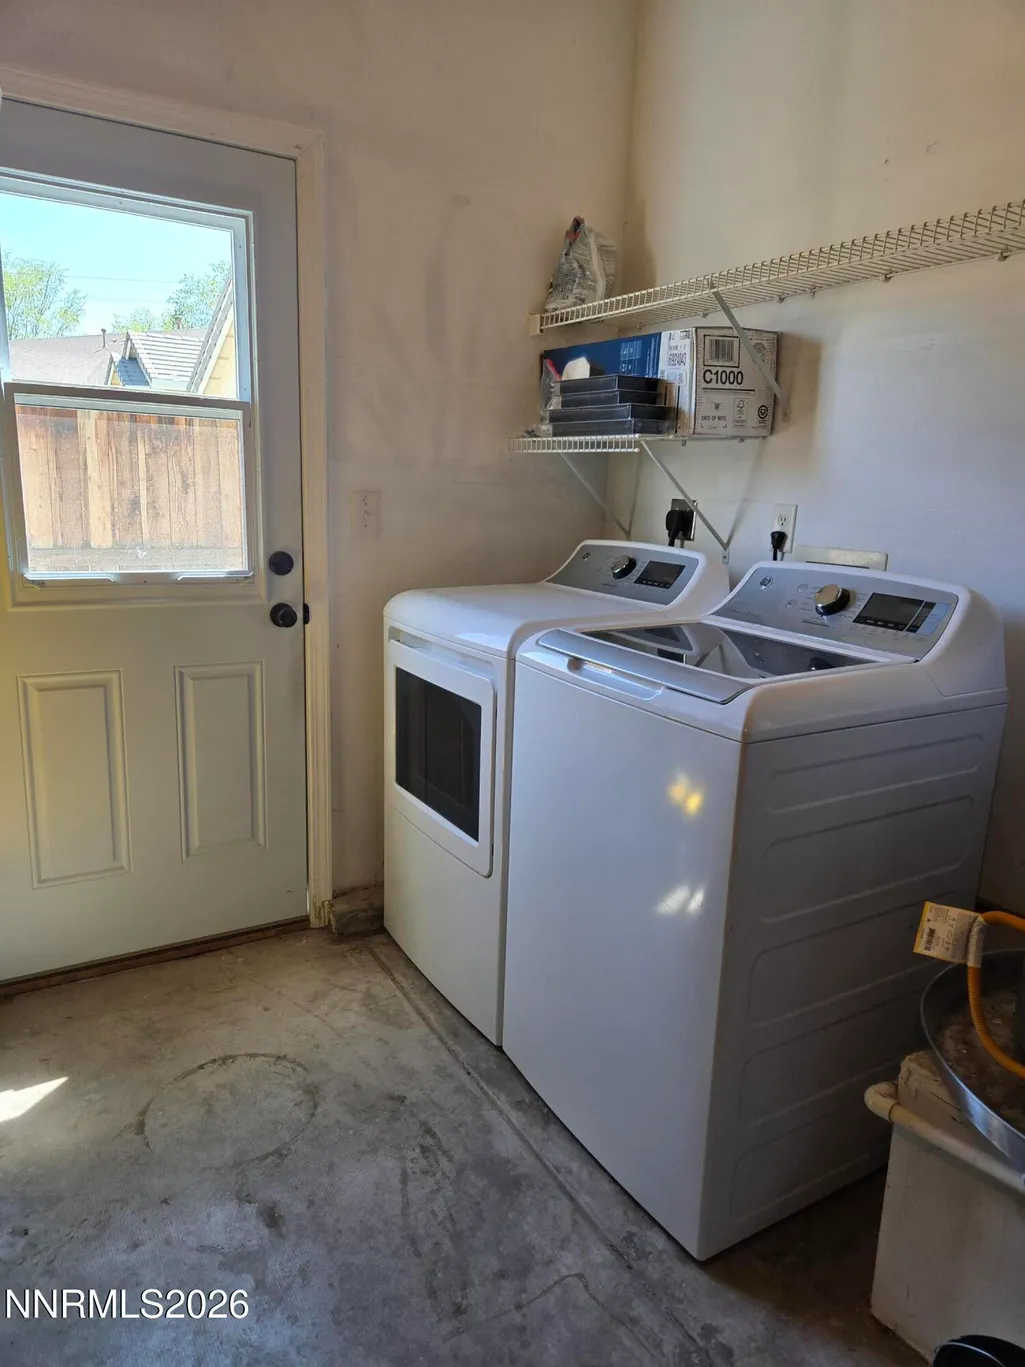
| Appliances | Dishwasher,Disposal,Dryer,Gas Range,Microwave,Refrigerator,Washer,Water Softener Owned |
| Zoning | NR1; NON-RRL RES 6000 SF |
| HOA Fee | 100 |
| Garage Spaces | 2 |
| Patio/Porch Features | Uncovered,Porch,Awning(s),Patio |
| Security Features | Smoke Detector(s) |
| Year Built | 2000 |
| View | Mountain(s) |
| Stories Count | 1 |
| Levels | Two |
| Property Subtype | Single Family Residence |
| Assoc Fee Paid Per | Annually |
| County | Lyon |
| New Construction | false |
| Property Type | Residential |
| Association Amenities | None |
| HOA | true |
| Attached Garage | true |
| Subdivision Name | Desert Lakes |
| Garage Y/N | true |
| Other Structures | None |
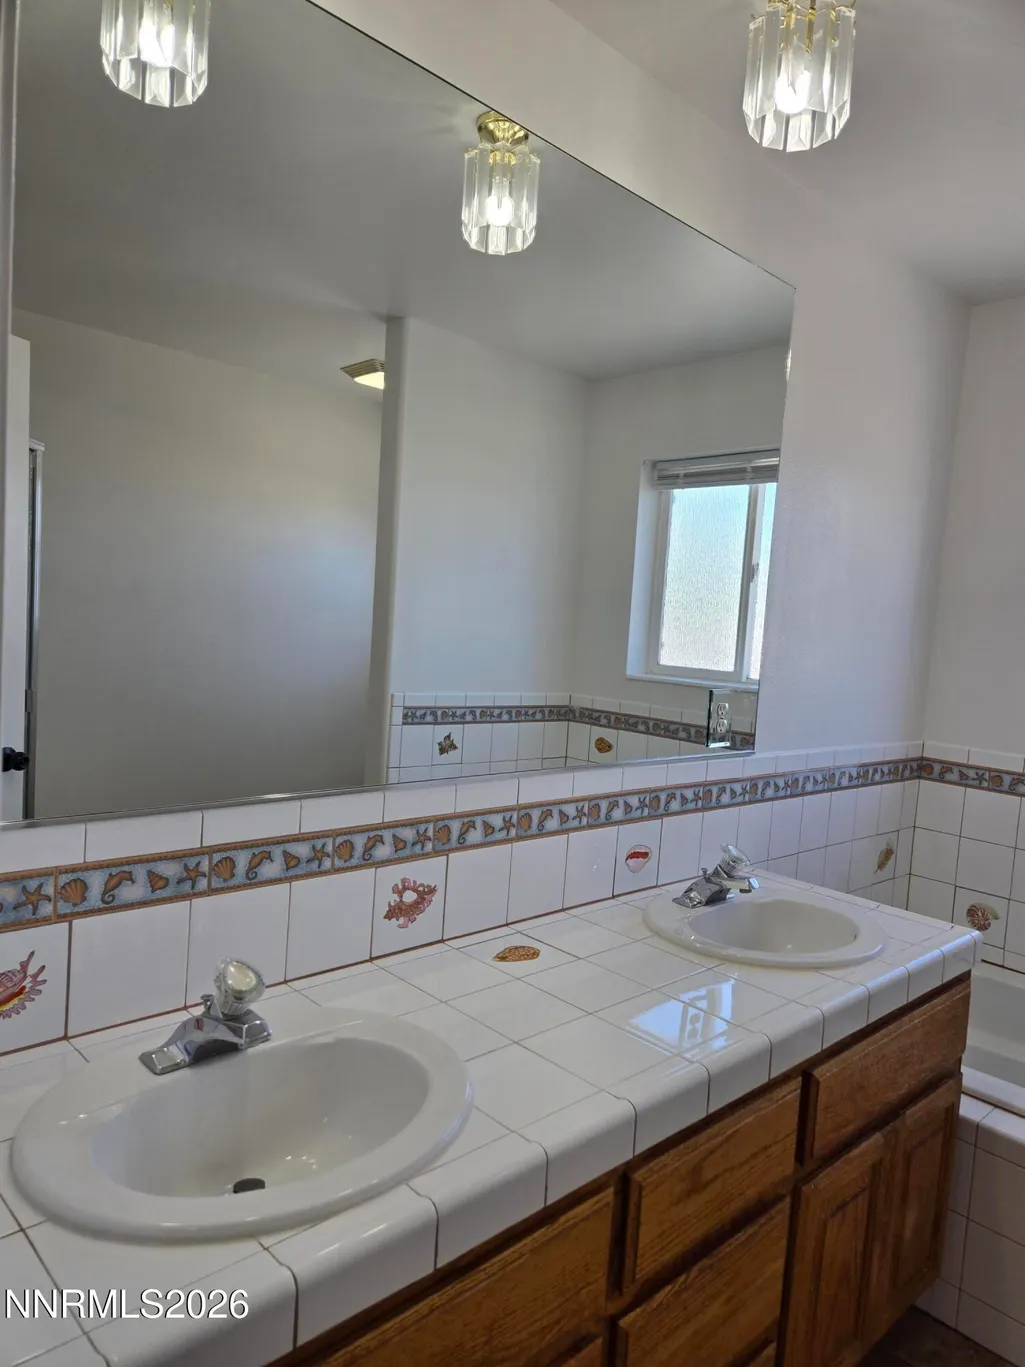
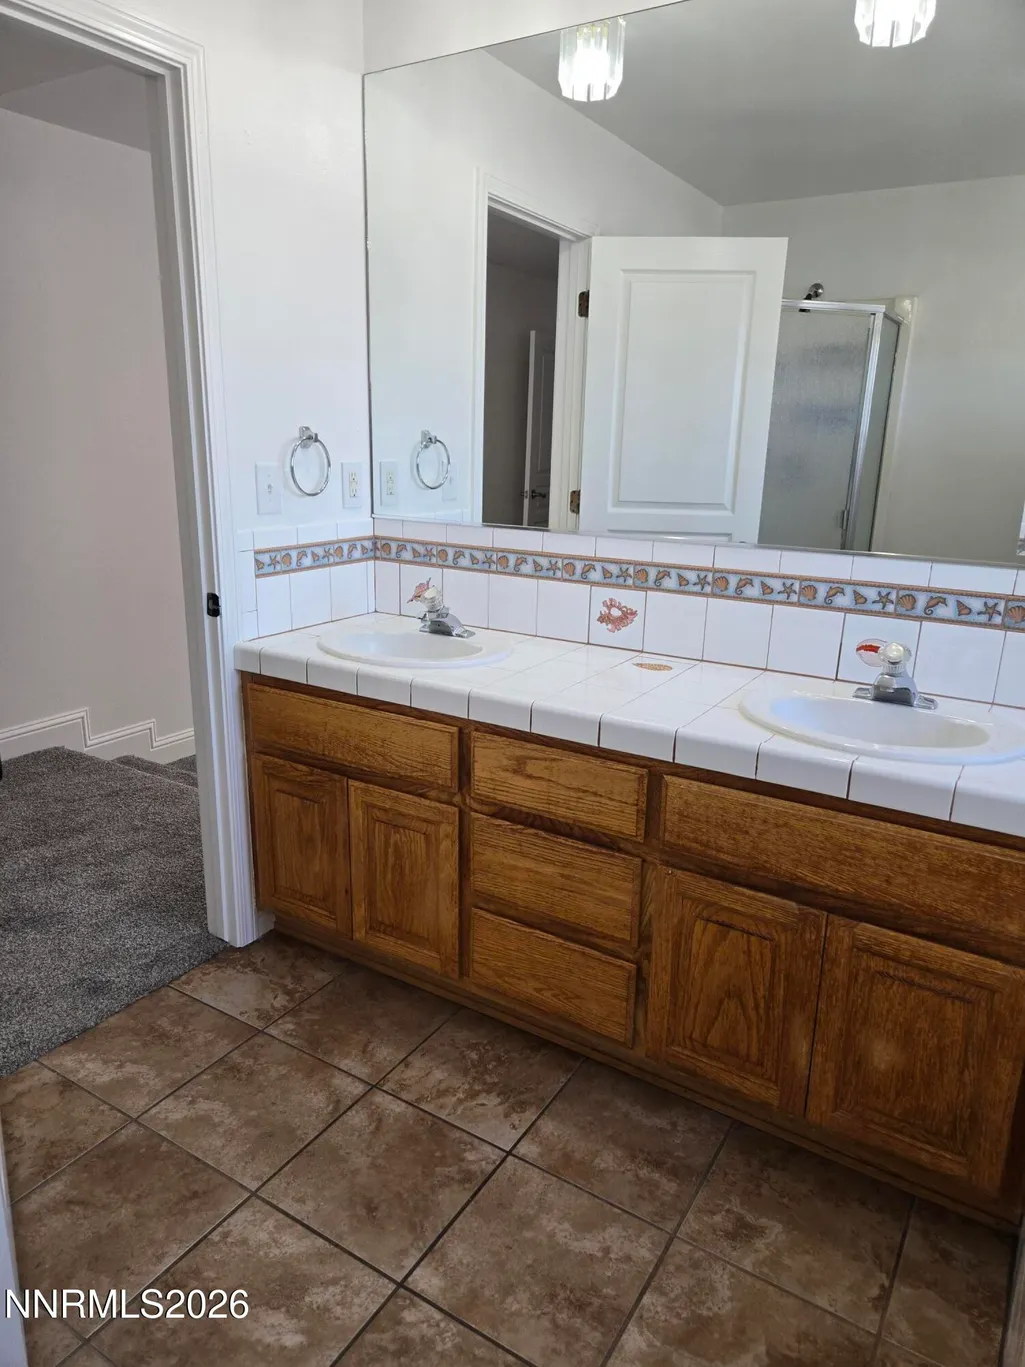
| Full Baths | 2 |
| Status | Active |
| Directions | East on HWY Alt 50, turn on Wedge |
| High School | Fernley |
| City | Fernley |
| Association Name | Equus Management |
| Senior Community Y/N | false |
| Lot Size Units | Acres |
| Lot Size Square Feet | 9148 |
| Carport Y/N | false |
| Spa Features | None |
| Elementary School | East Valley |
| Property Attached Y/N | false |
| Tax Annual Amount | 2566.8 |
| Middle/Junior High School | Silverland |
| Standard Status | Active |
| Sewer_co_Public_sp_Sewer | true |
| Utilities_co_Cable_sp_Available | true |
| Utilities_co_Electricity_sp_Available | true |
| Utilities_co_Natural_sp_Gas_sp_Available | true |
Interior Features
| Interior Amenities | Breakfast Bar,Ceiling Fan(s),High Ceilings,Pantry,Smart Thermostat,Vaulted Ceiling(s),Walk-In Closet(s) |
|---|---|
| Flooring | Carpet,Ceramic Tile,Vinyl |
| Common Walls | No Common Walls |
| Air Conditioning Y/N | true |
| Heating Y/N | true |
| Window Features | Blinds,Double Pane Windows,Skylight(s) |
| Fireplace Y/N | false |
| Laundry Features | In Garage |
| Total Bedrooms | 4 |
| LivingAreaSource | Assessor |
| Total Baths | 2 |
| Disposal | true |
| Heating-Forced Air | true |
Exterior Features
| Exterior Amenities | None |
|---|---|
| Fencing | Back Yard,Full |
| Parking Features | Attached,Garage,Garage Door Opener |
| Lot Features | Corner Lot,Cul-De-Sac,Landscaped,Level,On Golf Course,Sprinklers In Front,Sprinklers In Rear |
| Water Source | Public |
| Total Parking | 2 |
| Lot Size Area | 0.21 |
| Foundation Details | Crawl Space,Full Perimeter |
| Spa | false |
| Building Area Total | 1961 |
| Lot Size Acres | 0.21 |
| Waterfront Y/N | false |
| Road Frontage Type | Public |
| Road Responsibility | Public Maintained Road |
| Horse Y/N | false |
Amenities
- Foreclosure
- Views
- Short Sale
- New Construction
- Adult 55+
- Lease To Own
- No HOA Fees
- Furnished
- Primary On Main
- Air Conditioning
- Seller Finance
- Green
- Fixer Upper
- Horse
- Golf
- Fireplace
- Deck
- Garage
- Basement
- Pool
Property vs Single Family Average in 89408
Price
Taxes
Year Built
 The data relating to real estate for sale on this web site comes in part from the Broker Reciprocity program of the Northern Nevada Regional Multiple Listing Service®. Real estate listings held by brokerage firms other than the owner of this site are marked with the Broker Reciprocity logo and detailed information about those listings includes the name of the listing brokerage. Copyright 2026 of the Northern Nevada Regional Multiple Listing Service MLS. All rights reserved.
