

Address
485 13th Street, Lovelock, NV
Price
$ 185,000
Property Attributes
- MLS#260011002
- TypeSingle Family
- Listing Status Active
- CountyPershing
- CityLovelock
- NeighborhoodWebb Addition
- Zip89419
- StyleSingle Family Residence
- Year Built1935
- Taxes$ 652
- Price$ 185,000
- Bedrooms2
- Full Bathrooms1
- Half Bathrooms0
- Sqr Footage1044
- Lot Size0.17 Acres
Data Source:
Northern Nevada Regional MLS (NNRMLS)
Property Description
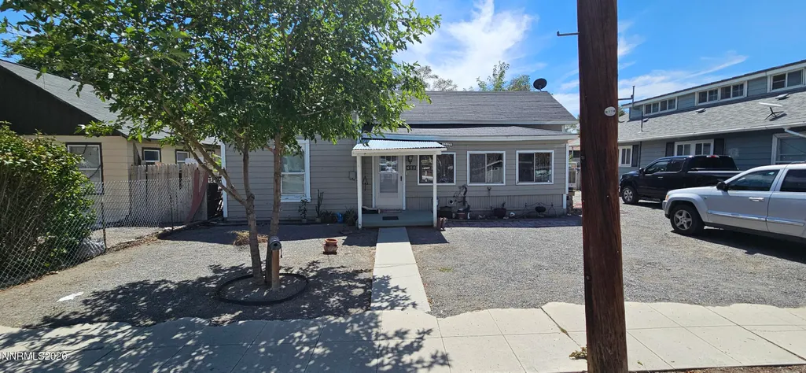
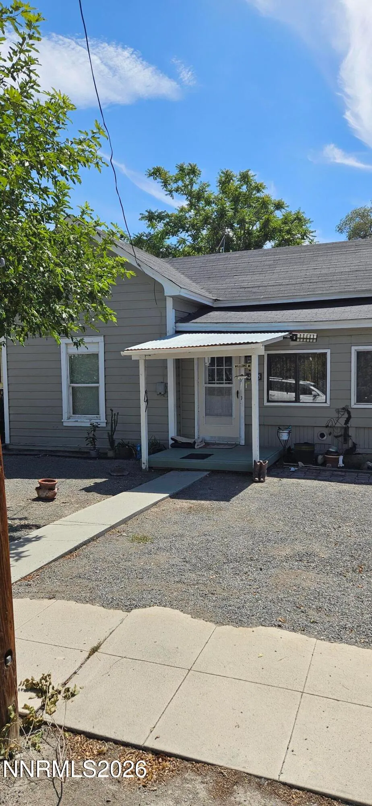
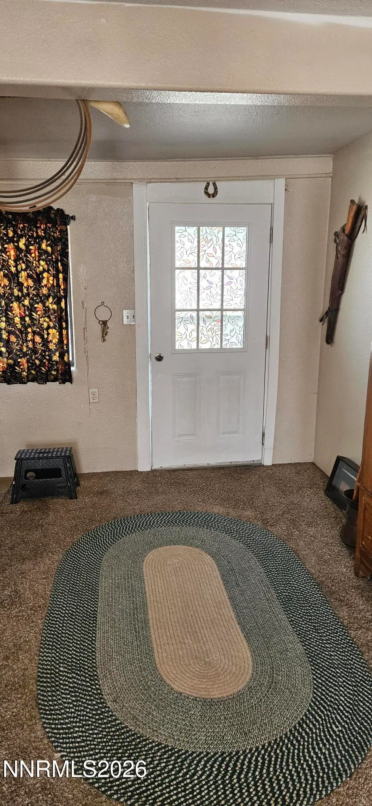
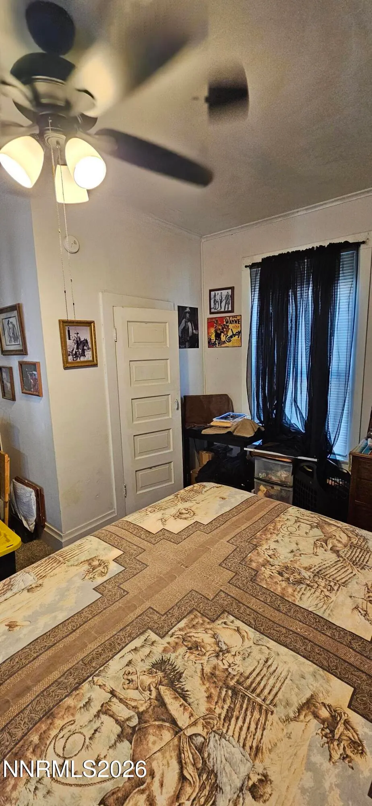
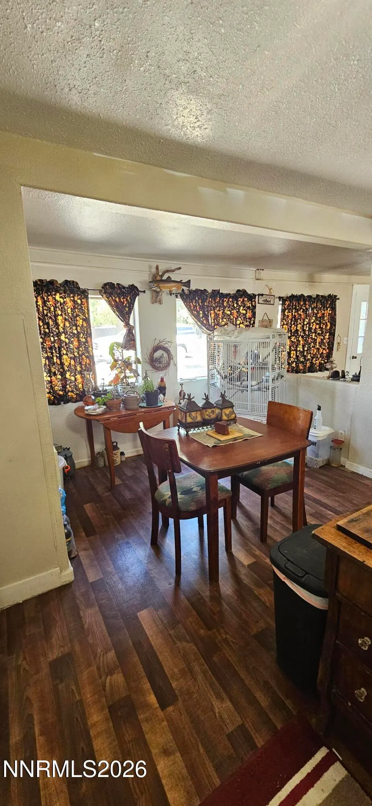
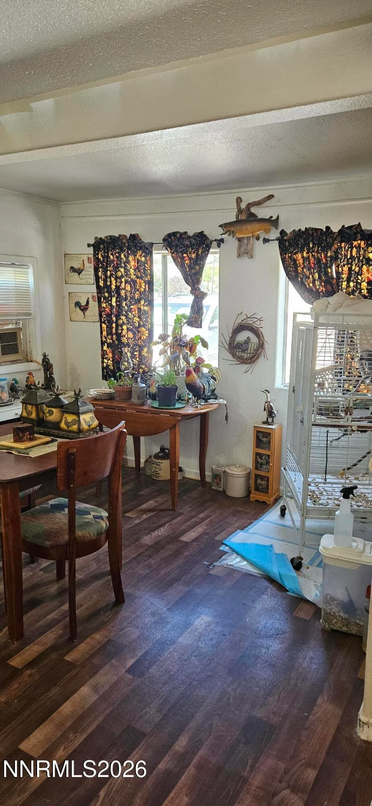
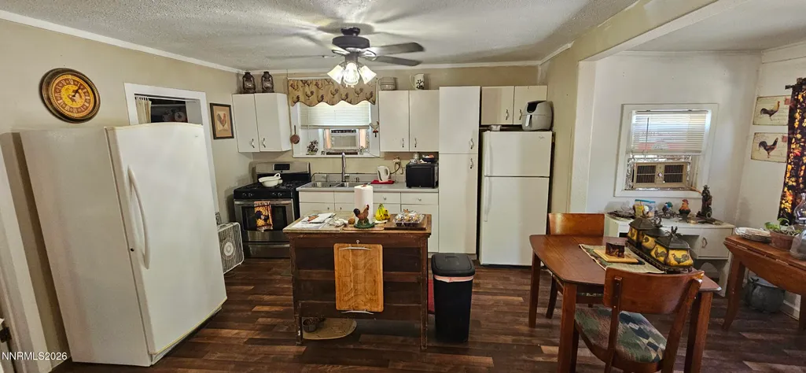
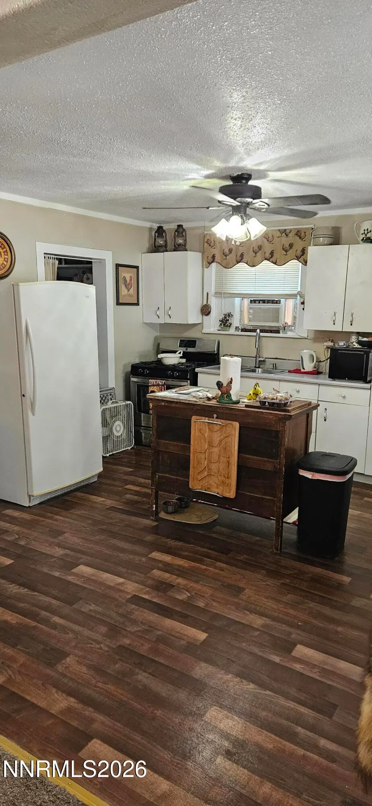
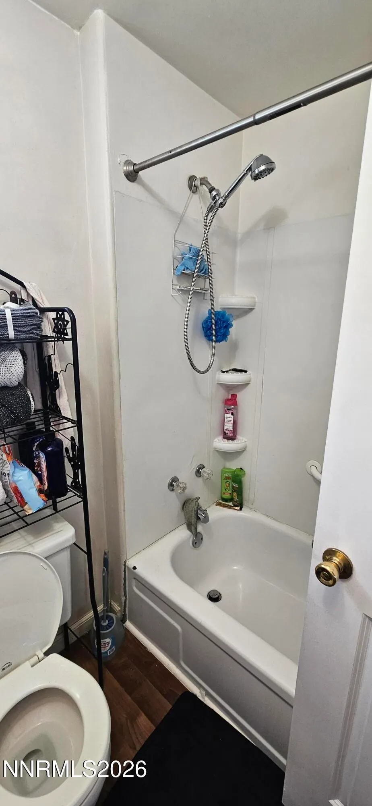
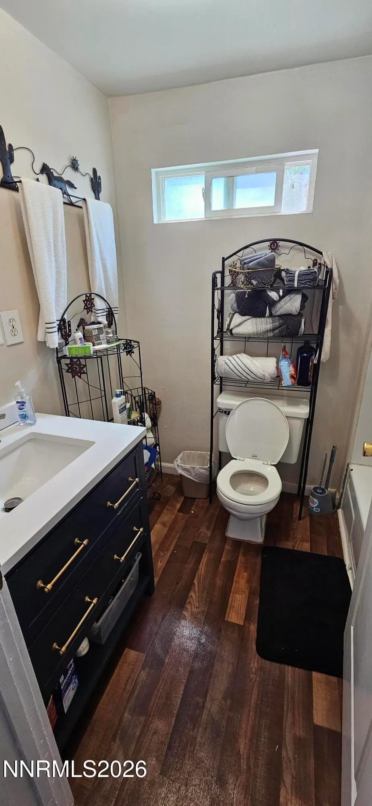
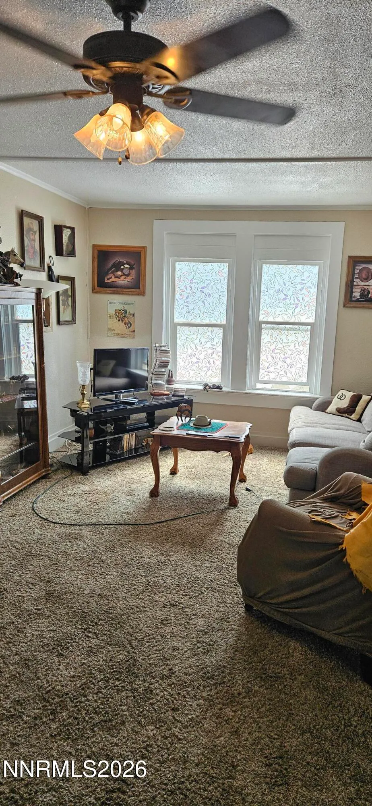
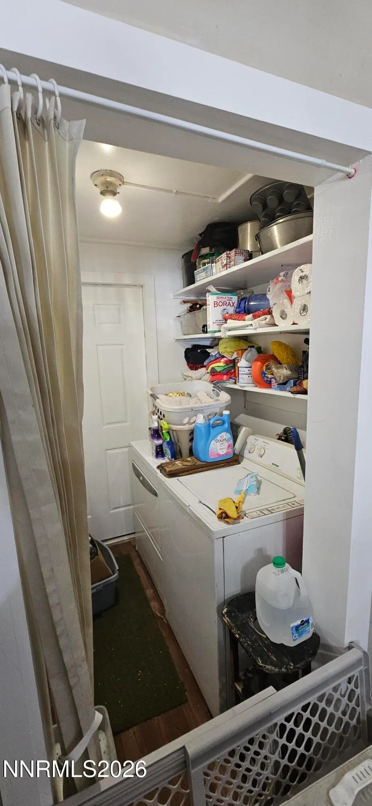
One story stick built, open feeling home in good condition with 2 oversized, large bedrooms. The great room concept encompasses living room, dining room and family room space in a large central living area. Full kitchen with gas appliances and refrigerator. Laundry room off of the kitchen area with shelves and washer/dryer included. New gas tankless water heater which keeps the gas bill low year round. Fully carpeted with newer laminate in kitchen, bath, and laundry room. The property is zoned multifamily with a large backyard. Many options for addional living structures on the property. In back is a large shed with shelves, work bench, electricity, and lighting. Two smaller sheds near it for tool and small vehicle storage. There is also a fully enclosed functional greenhouse in the back yard area.
| Elementary School | Middle School | High School |
|---|---|---|
| Lovelock Elementary School | Pershing Middle School | Pershing High School |
| Price History | |
|---|---|
| 8/25/2026 | Listed $185,000 |
General Features
| Sewer | Public Sewer |
|---|---|
| Heating | None |
| Cooling | Electric,Evaporative Cooling,Wall/Window Unit(s) |
| Utilities | Cable Available,Electricity Connected,Internet Available,Natural Gas Connected,Sewer Connected,Water Available,Water Connected |
| Possession | Close Of Escrow |
| Roof | Asphalt,Composition,Shingle |
| Appliances | Dryer,Gas Cooktop,Oven,Refrigerator,Washer |
| Zoning | MF |
| Security Features | Carbon Monoxide Detector(s),Smoke Detector(s) |
| Year Built | 1935 |
| View | Mountain(s) |
| Stories Count | 1 |
| Levels | One |
| Property Subtype | Single Family Residence |
| County | Pershing |
| New Construction | false |
| Property Type | Residential |
| HOA | false |
| Attached Garage | false |
| Subdivision Name | Webb Addition |
| Garage Y/N | false |
| Other Structures | Outbuilding,Shed(s),Storage,Other |
| Full Baths | 1 |
| Status | Active |
| Directions | Exit 106 off Interstate 80, East on Main St. North on Cornell St. Left On 13th St, 2 blocks down on the left. ! story Grey House on large lot. |
| High School | Pershing |
| City | Lovelock |
| Senior Community Y/N | false |
| Lot Size Units | Acres |
| Lot Size Square Feet | 7500 |
| Carport Y/N | false |
| Spa Features | None |
| Elementary School | Lovelock |
| Property Attached Y/N | false |
| Tax Annual Amount | 652.74 |
| Middle/Junior High School | Pershing |
| Standard Status | Active |
| Sewer_co_Public_sp_Sewer | true |
| Utilities_co_Cable_sp_Available | true |
Interior Features
| Interior Amenities | Ceiling Fan(s),No Interior Steps |
|---|---|
| Flooring | Carpet,Laminate |
| Common Walls | No Common Walls |
| Air Conditioning Y/N | true |
| Heating Y/N | false |
| Window Features | Aluminum Frames,Blinds,Drapes,Single Pane Windows,Window Coverings |
| Fireplace Y/N | false |
| Laundry Features | In Unit,Laundry Room,Shelves,Washer Hookup |
| Total Bedrooms | 2 |
| LivingAreaSource | Assessor |
| Total Baths | 1 |
Exterior Features
| Exterior Amenities | None |
|---|---|
| Fencing | Back Yard,Full |
| Parking Features | Parking Pad |
| Lot Features | Level,Sprinklers In Front |
| Water Source | Public |
| Total Parking | 2 |
| Lot Size Area | 0.17 |
| Foundation Details | Crawl Space |
| Spa | false |
| Building Area Total | 1044 |
| Lot Size Acres | 0.17 |
| Road Frontage Type | City Street,Public |
| Road Responsibility | Public Maintained Road |
| Horse Y/N | false |
Amenities
- Foreclosure
- Views
- Short Sale
- New Construction
- Adult 55+
- Lease To Own
- No HOA Fees
- Furnished
- Primary On Main
- Air Conditioning
- Seller Finance
- Green
- Fixer Upper
- Horse
- Golf
- Fireplace
- Deck
- Garage
- Basement
- Pool
Property vs Single Family Average in 89419
Price
Taxes
Year Built
 The data relating to real estate for sale on this web site comes in part from the Broker Reciprocity program of the Northern Nevada Regional Multiple Listing Service®. Real estate listings held by brokerage firms other than the owner of this site are marked with the Broker Reciprocity logo and detailed information about those listings includes the name of the listing brokerage. Copyright 2026 of the Northern Nevada Regional Multiple Listing Service MLS. All rights reserved.
