

Address
120 Maple Drive, Lovelock, NV
Price
$ 377,000
Property Attributes
- MLS#260005828
- TypeSingle Family
- Listing Status Active Under Contract-Show
- CountyPershing
- CityLovelock
- NeighborhoodMeadow Estates
- Zip89419
- StyleSingle Family Residence
- Year Built1998
- Taxes$ 2034
- Price$ 377,000
- Bedrooms3
- Full Bathrooms2
- Half Bathrooms0
- Sqr Footage1475
- Lot Size0.2 Acres
Data Source:
Northern Nevada Regional MLS (NNRMLS)
Property Description
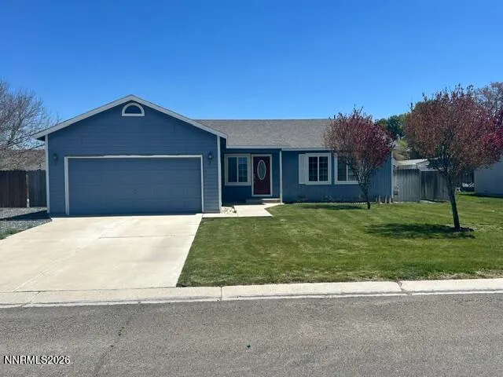
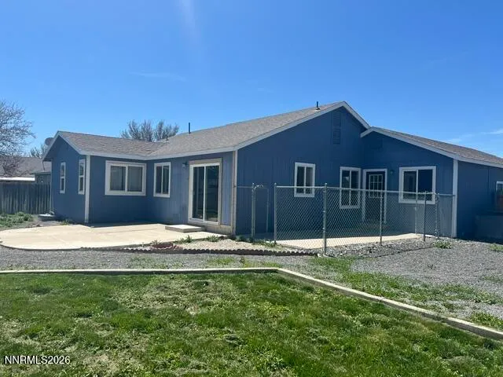
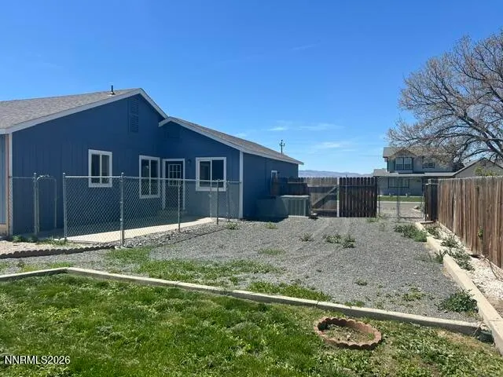
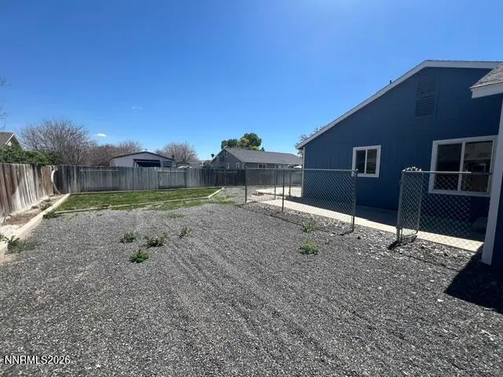
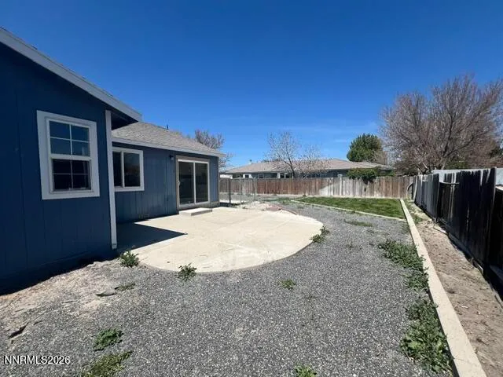
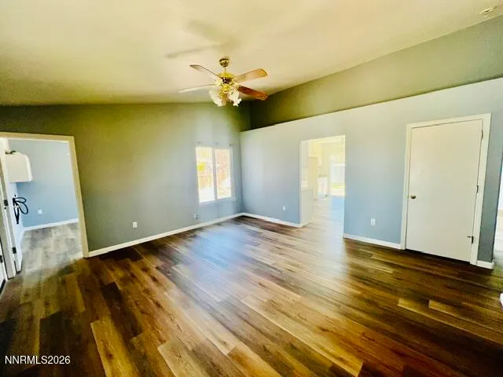
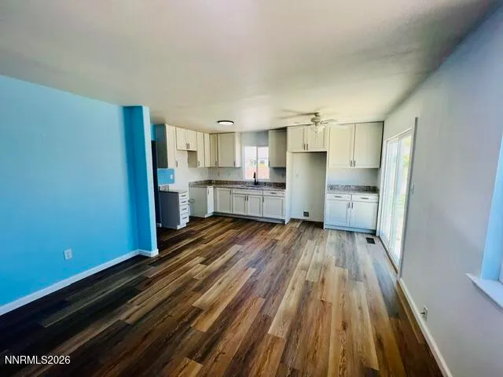
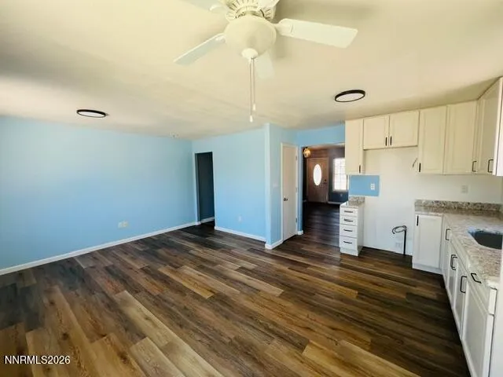
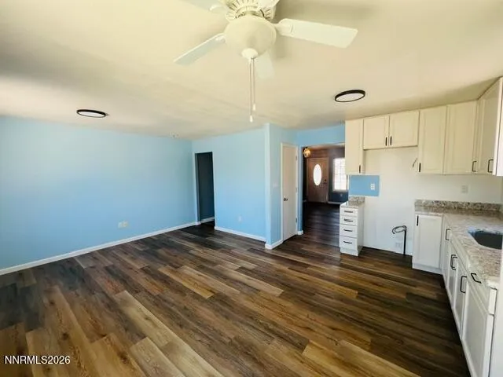
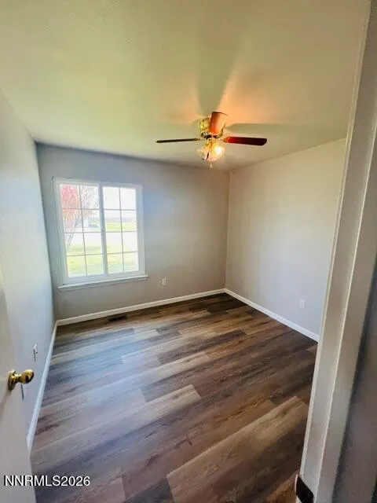
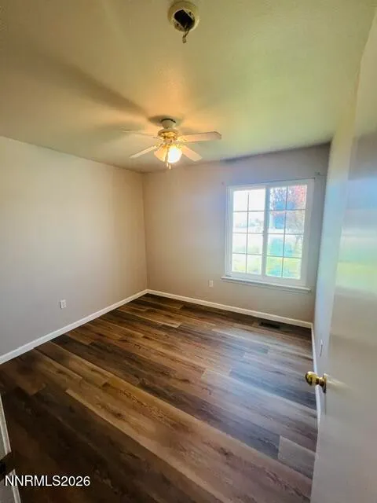
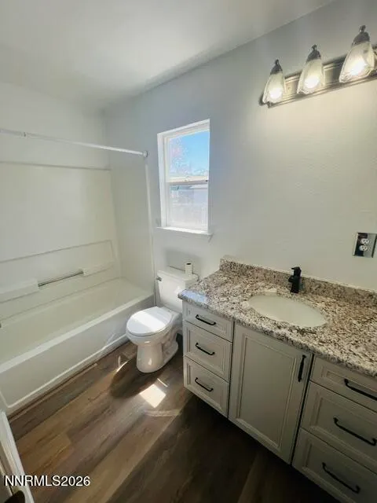
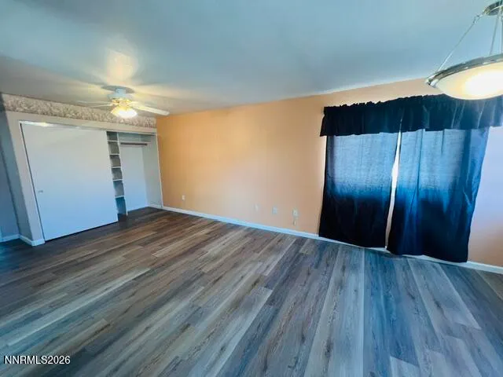
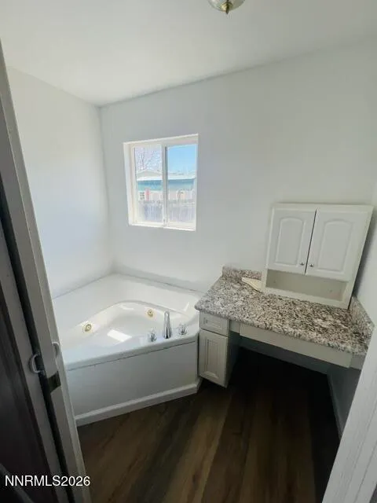
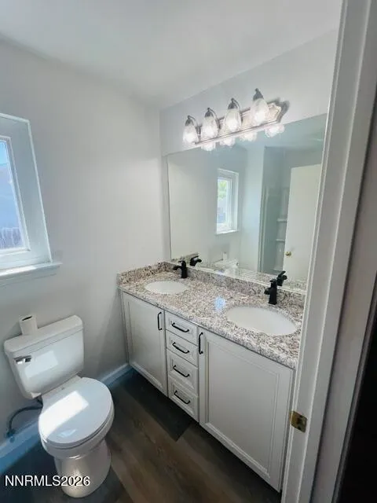
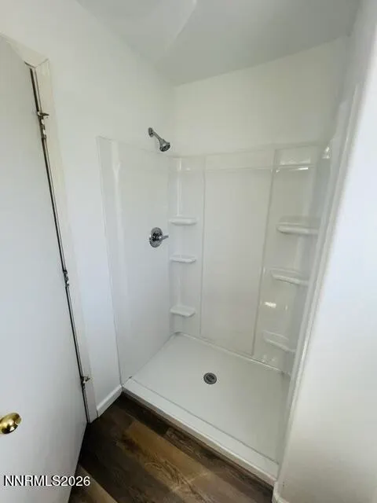
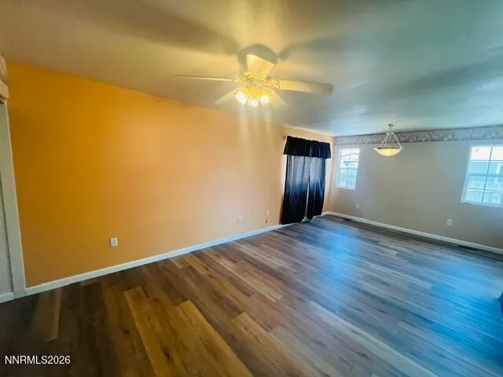
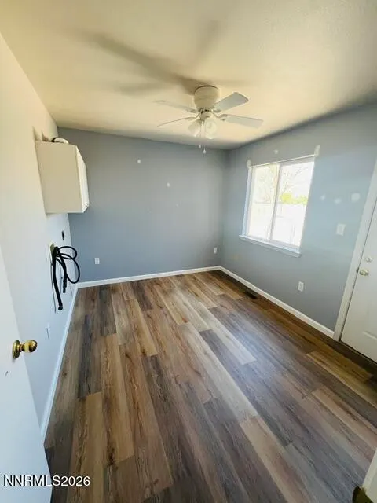
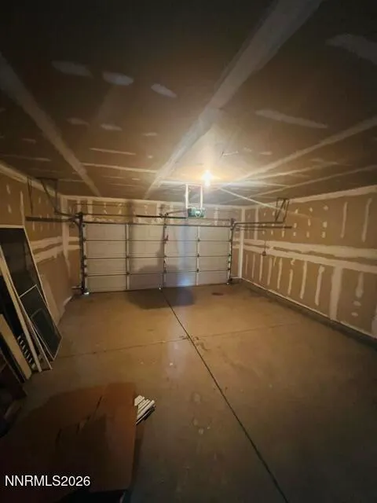
Very nice remodeled home in Lovelock, Nevada. 1475 square feet with 3 bedrooms, 2 baths. Spacious master suite, large laundry room, dog run, fenced landscaped back yard with a concrete patio. New cabinets and counter tops and laminate flooring. 2 car attached garage, RV parking and serviced by city water and sewer.
| Elementary School | Middle School | High School |
|---|---|---|
| Lovelock Elementary School | Pershing Middle School | Pershing High School |
| Price History | |
|---|---|
| 5/9/2026 | Listed $409,900 |
| 5/26/2026 | 4$395,000 |
| 6/17/2026 | 3$385,000 |
| 7/21/2026 | 2$377,000 |
General Features
| Sewer | Public Sewer |
|---|---|
| Heating | Forced Air,Natural Gas |
| Cooling | Central Air |
| Utilities | Cable Available,Electricity Connected,Natural Gas Connected,Phone Connected,Sewer Connected,Water Connected |
| Possession | Close Of Escrow |
| Roof | Composition |
| Appliances | None |
| Zoning | SF |
| Garage Spaces | 2 |
| Year Built | 1998 |
| Stories Count | 1 |
| Levels | One |
| Property Subtype | Single Family Residence |
| County | Pershing |
| New Construction | false |
| Property Type | Residential |
| HOA | false |
| Attached Garage | true |
| Contingency | Active Under Contract-Show |
| Subdivision Name | Meadow Estates |
| Garage Y/N | true |
| Other Structures | None |
| Full Baths | 2 |
| Status | Active Under Contract-Show |
| High School | Pershing |
| City | Lovelock |
| Senior Community Y/N | false |
| Lot Size Units | Acres |
| Lot Size Square Feet | 8823 |
| Carport Y/N | false |
| Spa Features | None |
| Elementary School | Lovelock |
| Tax Annual Amount | 2034.77 |
| Middle/Junior High School | Pershing |
| Standard Status | Active Under Contract |
| Sewer_co_Public_sp_Sewer | true |
| Utilities_co_Cable_sp_Available | true |
Interior Features
| Interior Amenities | Ceiling Fan(s) |
|---|---|
| Flooring | Laminate |
| Common Walls | No Common Walls |
| Air Conditioning Y/N | true |
| Heating Y/N | true |
| Window Features | Double Pane Windows,Vinyl Frames |
| Fireplace Y/N | false |
| Laundry Features | Cabinets,Laundry Room |
| Total Bedrooms | 3 |
| LivingAreaSource | Assessor |
| Total Baths | 2 |
| Heating-Forced Air | true |
Exterior Features
| Exterior Amenities | Dog Run |
|---|---|
| Fencing | Back Yard |
| Parking Features | Attached,Garage,Garage Door Opener |
| Lot Features | Level,Sprinklers In Front,Sprinklers In Rear |
| Water Source | Public |
| Total Parking | 2 |
| Lot Size Area | 0.2 |
| Foundation Details | Concrete Perimeter,Crawl Space |
| Spa | false |
| Building Area Total | 1475 |
| Lot Size Acres | 0.2 |
| Road Frontage Type | Public |
| Horse Y/N | false |
Amenities
- Foreclosure
- Views
- Short Sale
- New Construction
- Adult 55+
- Lease To Own
- No HOA Fees
- Furnished
- Primary On Main
- Air Conditioning
- Seller Finance
- Green
- Fixer Upper
- Horse
- Golf
- Fireplace
- Deck
- Garage
- Basement
- Pool
Property vs Single Family Average in 89419
Price
Taxes
Year Built
 The data relating to real estate for sale on this web site comes in part from the Broker Reciprocity program of the Northern Nevada Regional Multiple Listing Service®. Real estate listings held by brokerage firms other than the owner of this site are marked with the Broker Reciprocity logo and detailed information about those listings includes the name of the listing brokerage. Copyright 2026 of the Northern Nevada Regional Multiple Listing Service MLS. All rights reserved.
